
Price Reduction
Address
460 High Plains Street, Castle Rock, CO
Price
$ 739,900
Property Attributes
- MLS#3348405
- TypeSingle Family
- Listing Status Active
- CountyDOUGLAS
- CityCastle Rock
- NeighborhoodFounders Village
- Zip80104
- StyleContemporary
- Year Built2005
- Taxes$ 7201
- Price$ 739,900
- Bedrooms4
- Full Bathrooms2
- Half Bathrooms1
- Sqr Footage4098
- Lot Size0.33 Acres
Data Source:
REColorado (MTOMLS)
Property Description
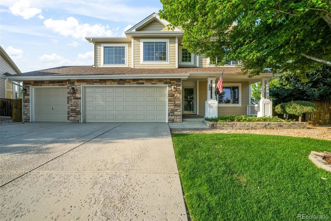
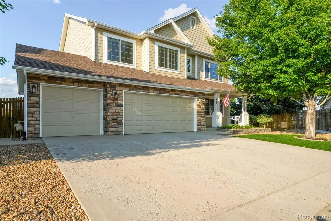
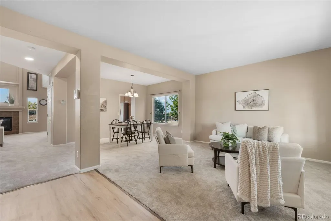
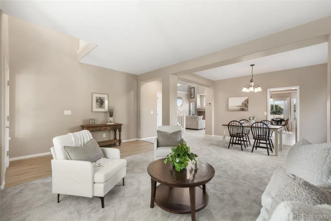
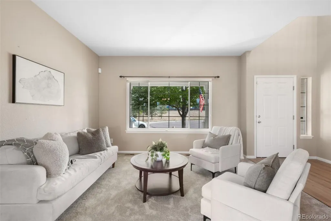
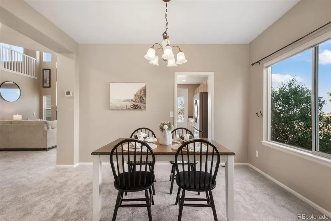
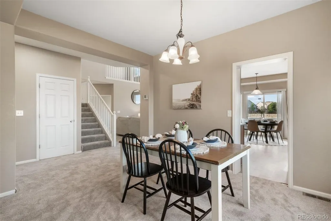
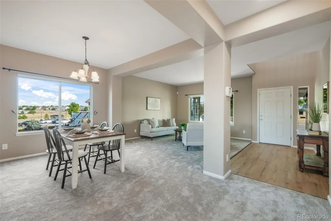
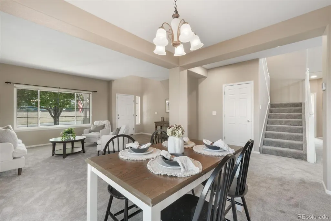
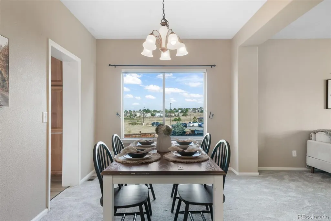
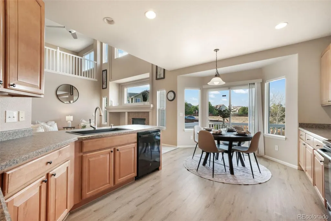
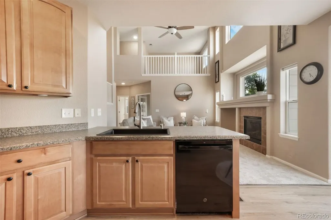
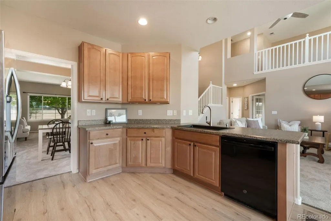
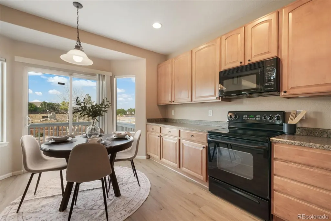
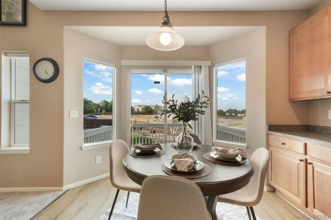
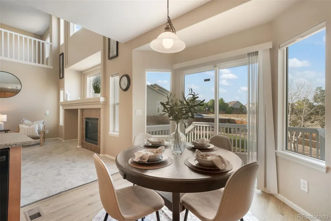
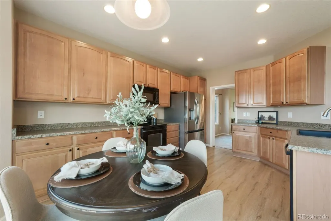
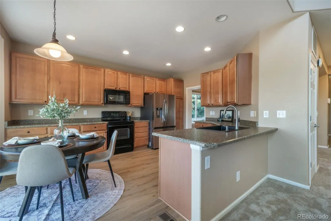
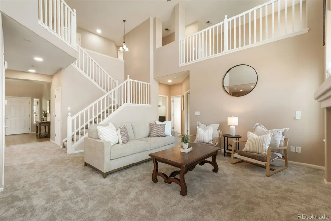
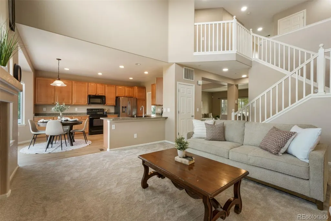
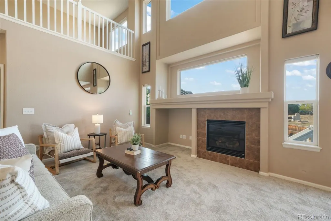
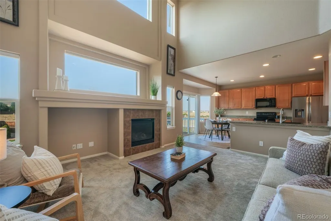
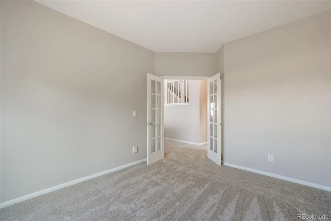
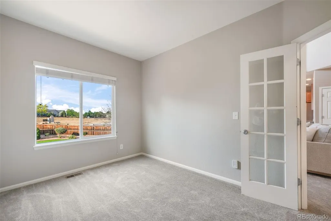
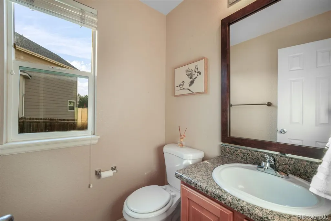
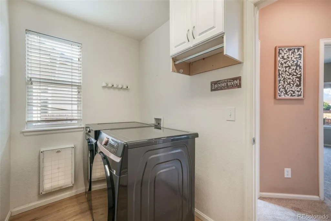
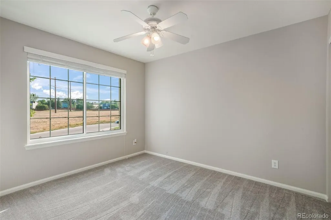
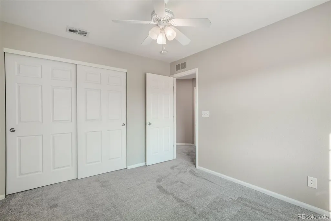
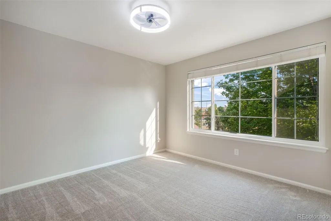
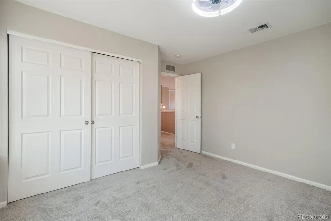
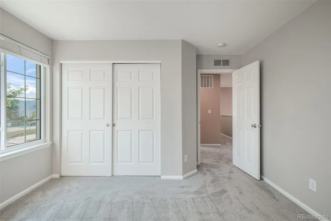
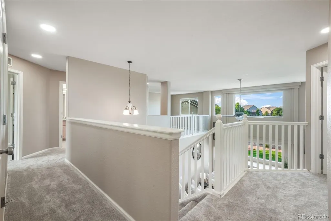
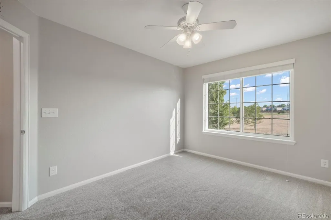
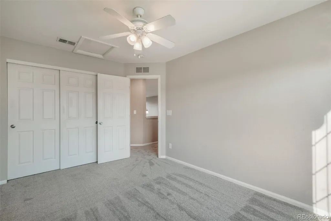
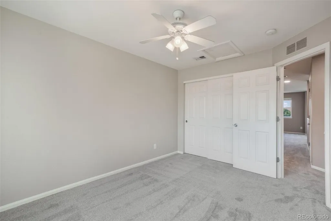
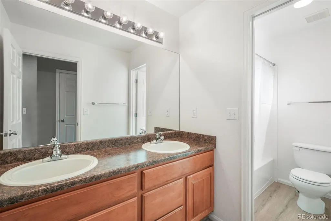
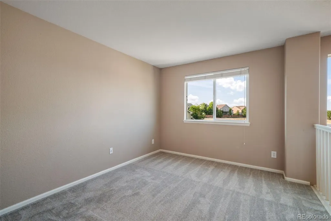
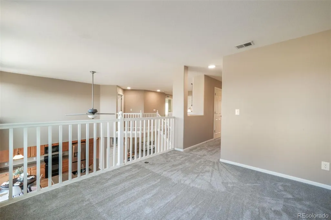
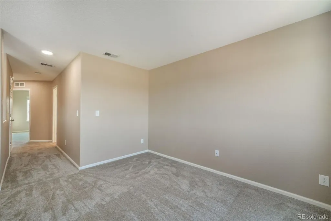
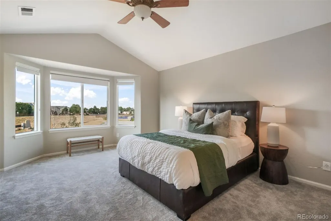
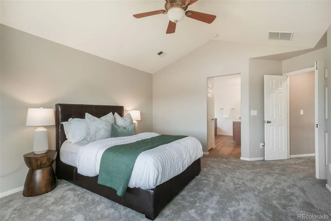
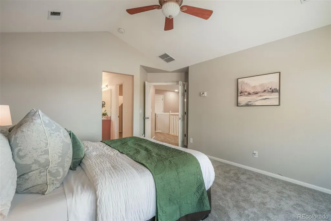
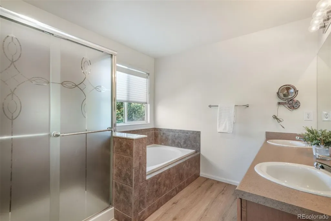
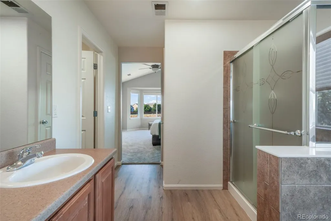
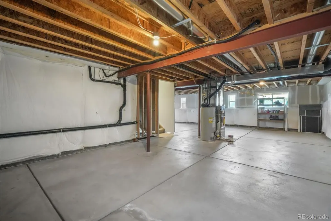
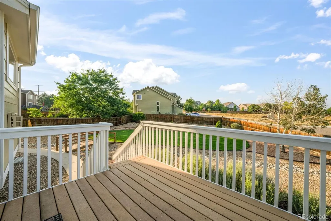
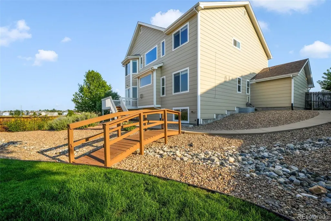
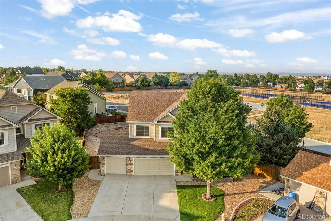
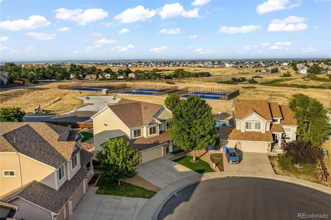
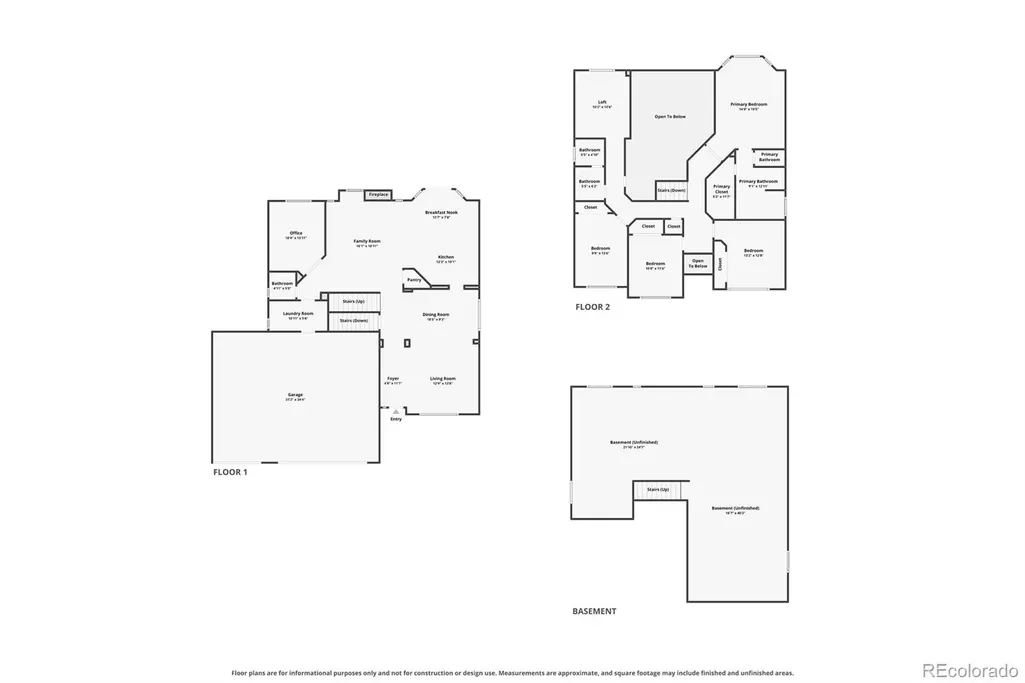
Beautifully updated and exceptionally maintained, this exceptional 4-bedroom, 3-bath home in the highly sought-after Founders Village community of Castle Rock offers the perfect blend of comfort, style, and peace of mind! Situated on an oversized lot with a 3-car attached garage, this home features an immaculate, certifiable roof, brand-new carpet, luxury vinyl plank flooring, fresh interior paint throughout, and pride of ownership in every room. With most major updates complete, the home is ready for immediate move in to enjoy without the expense or hassle of renovations. The spacious main level features formal living and dining rooms, a private office with French doors, and a warm, inviting family room with custom built-ins and a gas fireplace. The kitchen offers solid surface countertops, abundant cabinetry, a pantry, generous eat-in dining space, and walk-out access to the backyard, making it ideal for everyday living and entertaining. Upstairs you'll find spacious bedrooms, a versatile loft, and relaxing primary suite complete with sitting area, walk-in closet, and beautifully appointed five-piece bath featuring dual vanities, a soaking tub, walk-in shower, and abundant natural light. The full unfinished basement offers endless potential for future living space, a home gym, theater, recreation room, or exceptional storage while providing an opportunity to build additional equity. Step outside to a beautifully landscaped backyard with mature landscaping, front and rear sprinkler systems, and plenty of room to relax, entertain, or play. Surrounded by neighborhood parks, community pool, clubhouse, playgrounds, tennis courts, and miles of scenic walking trails, and open space, this home offers the Colorado lifestyle buyers are searching for while remaining conveniently close to shopping, dining, top-rated Douglas County schools, and easy access to I-25. If you've been searching for a move-in-ready Castle Rock home, this is one you won't want to miss.
| Elementary School | Middle School | High School |
|---|---|---|
| Flagstone Elementary School | Mesa Middle School | Douglas County High School |
| Price History | |
|---|---|
| 8/7/2026 | Listed $749,000 |
| 8/19/2026 | 2$739,900 |
General Features
| Sewer | Public Sewer |
|---|---|
| Heating | Forced Air,Natural Gas |
| Cooling | Central Air |
| Utilities | Cable Available,Electricity Connected,Natural Gas Connected |
| Roof | Composition |
| Appliances | Cooktop,Dishwasher,Disposal,Microwave,Oven |
| HOA Fee | 220 |
| Garage Spaces | 3 |
| Association Fee Includes | Recycling,Trash |
| Patio/Porch Features | Deck,Front Porch |
| Architectural Style | Contemporary |
| Security Features | Carbon Monoxide Detector(s),Smoke Detector(s) |
| Construction Materials | Brick,Frame,Wood Siding |
| Exclusions | Seller's Personal Property,Staging Items |
| Year Built | 2005 |
| Levels | Two |
| Property Subtype | Single Family Residence |
| Tax Year | 2025 |
| Ownership | Individual |
| Assoc Fee Paid Per | Annually |
| County | Douglas |
| Property Type | Residential |
| HOA | Yes |
| Attached Garage | Yes |
| Subdivision Name | Founders Village |
| Full Baths | 2 |
| Status | Active |
| Directions | East on 86 to Enderud,right on Enderud,left on Mikelson,right on Sovereign,left on High Plains. |
| High School | Douglas County |
| City | Castle Rock |
| Association Name | Founders Village Master Association |
| Senior Community Y/N | No |
| High School District | Douglas RE-1 |
| Lot Size Units | Square Feet |
| Lot Size Square Feet | 14375 |
| Listing Terms | Cash,Conventional,VA Loan |
| Elementary School | Flagstone |
| Tax Annual Amount | 7201 |
| Middle/Junior High School | Mesa |
| Virtual Tour | https://www.zillow.com/view-imx/057d4656-08cc-4635-8135-7ddca28ba259?setAttribution=mls&wl=true&initialViewType=pano&utm_source=dashboard |
| Structure Type | House |
| Builder Name | Engle Homes |
| Standard Status | Active |
| Occupancy Type | Owner |
| Middle/Junior School District | Douglas RE-1 |
| Elementary School District | Douglas RE-1 |
Interior Features
| Interior Amenities | Breakfast Bar,Built-in Features,Ceiling Fan(s),Eat-in Kitchen,Five Piece Bath,High Ceilings,High Speed Internet,Pantry,Primary Suite,Vaulted Ceiling(s),Walk-In Closet(s) |
|---|---|
| Basement | Full,Unfinished |
| Flooring | Carpet |
| Total Fireplaces | 1 |
| Fireplace Features | Family Room,Gas,Gas Log |
| Basement (Y/N) | Yes |
| Window Features | Double Pane Windows |
| Above Grade Finished Area | 2784 |
| Half Baths | 1 |
| Total Bedrooms | 4 |
| Main Level Bathrooms | 1 |
| Total Baths | 3 |
Exterior Features
| Exterior Amenities | Private Yard |
|---|---|
| Fencing | Full |
| Parking Features | Concrete |
| Lot Features | Cul-De-Sac,Landscaped,Sprinklers In Front,Sprinklers In Rear |
| Water Source | Public |
| Total Parking | 3 |
| Lot Size Area | 14375 |
| Foundation Details | Slab |
| Building Area Total | 4098 |
| Lot Size Acres | 0.33 |
| Road Surface Type | Paved |
| Road Frontage Type | Public |
| Builder Model | Catamount III |
Amenities
- Foreclosure
- Views
- Short Sale
- New Construction
- Adult 55+
- Lease To Own
- No HOA Fees
- Furnished
- Primary On Main
- Air Conditioning
- Seller Finance
- Green
- Fixer Upper
- Horse
- Golf
- Fireplace
- Deck
- Garage
- Basement
- Pool
Property vs Single Family Average in 80104
Price
Taxes
Year Built
Visits
In The Neighborhood
Open House
Castle Rock
$ 530,000
- Type
- Single Family
- Size
- 2,030 SqFt
- Rooms
- 3 Beds + 2 Baths
 Solid Oak Realty, Inc. #5569944
Castle Rock
$ 535,000
- Type
- Single Family
- Size
- 2,314 SqFt
- Rooms
- 3 Beds + 3 Baths
LIV Sotheby's International Realty #2760706
Castle Rock
$ 410,000
- Type
- Single Family
- Size
- 800 SqFt
- Rooms
- 2 Beds + 1 Baths
Lori Moore Realty, LLC #5838025
Castle Rock
$ 539,000
- Type
- Single Family
- Size
- 2,499 SqFt
- Rooms
- 4 Beds + 2.5 Baths
Keller Williams Advantage Realty LLC #5535162
Castle Rock
$ 615,000
- Type
- Single Family
- Size
- 2,766 SqFt
- Rooms
- 4 Beds + 3.5 Baths
Usaj Realty #4347842
Open House
Castle Rock
$ 490,000
- Type
- Single Family
- Size
- 1,885 SqFt
- Rooms
- 3 Beds + 2 Baths
Realty One Group Premier Colorado #9900988
Views
Castle Rock
$ 549,900
- Type
- Single Family
- Size
- 1,615 SqFt
- Rooms
- 3 Beds + 2.5 Baths
CC Realty #2477031
Castle Rock
$ 529,990
- Type
- Single Family
- Size
- 1,398 SqFt
- Rooms
- 3 Beds + 2 Baths
Jade Real Estate #2592177
Reduced
Castle Rock
$ 599,800
- Type
- Single Family
- Size
- 2,700 SqFt
- Rooms
- 5 Beds + 3.5 Baths
Your Castle Real Estate Inc #7961530
Reduced
Castle Rock
$ 589,900
- Type
- Single Family
- Size
- 2,265 SqFt
- Rooms
- 3 Beds + 2.5 Baths
Your Castle Real Estate Inc #2244245
Reduced
Castle Rock
$ 509,000
- Type
- Single Family
- Size
- 1,919 SqFt
- Rooms
- 3 Beds + 2 Baths
LoKation Real Estate #1732818


 Inger@nhaspireco.com



