
Open House Sat, Sep 19th 12:00 PM - 2:00 PM - Views
Address
1081 Kingsfield Street, Castle Rock, CO
Price
$ 650,000
Property Attributes
- MLS#3502660
- TypeSingle Family
- Listing Status Active
- CountyDOUGLAS
- CityCastle Rock
- NeighborhoodCastlewood Ranch
- Zip80104
- StyleTraditional
- Year Built2002
- Taxes$ 3848
- Price$ 650,000
- Bedrooms5
- Full Bathrooms3
- Half Bathrooms1
- Sqr Footage2748
- Lot Size0.22 Acres
Data Source:
REColorado (MTOMLS)
Property Description
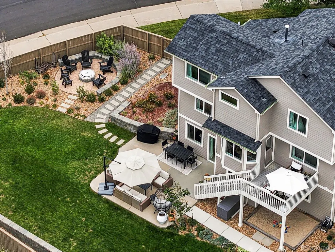
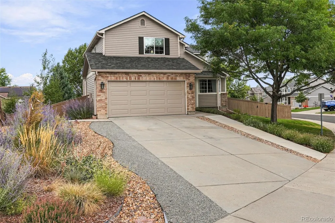
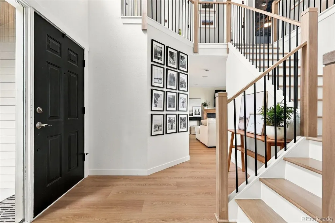
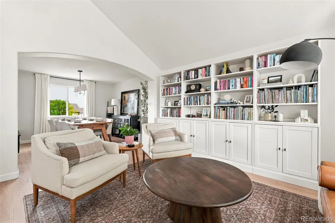
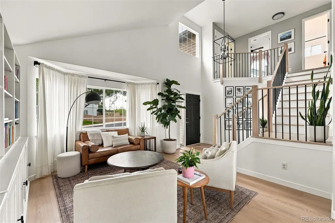
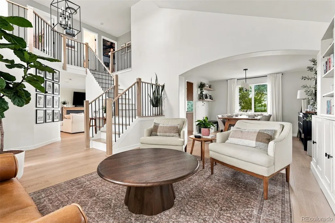
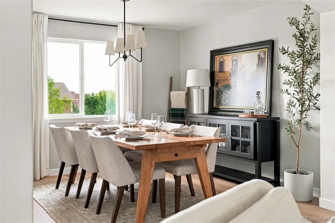
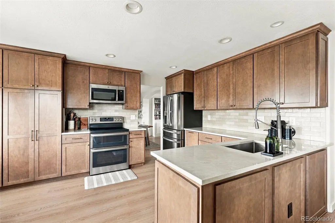
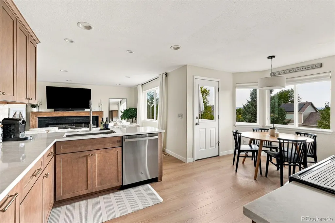
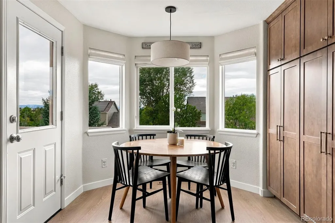
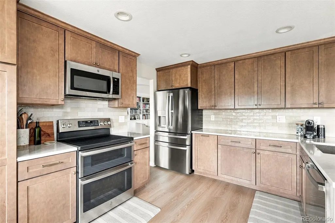
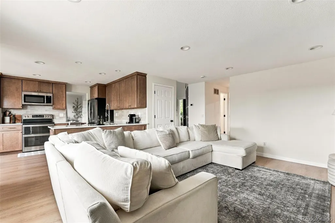
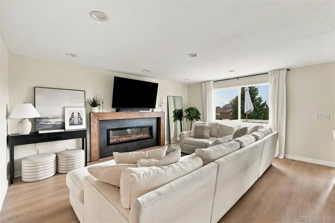
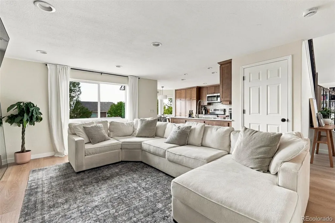
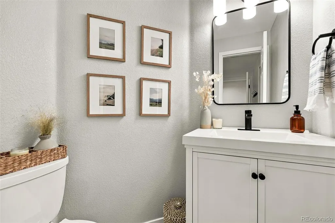
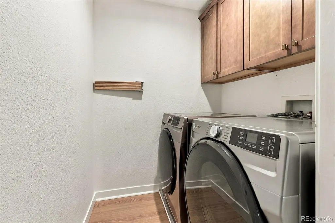
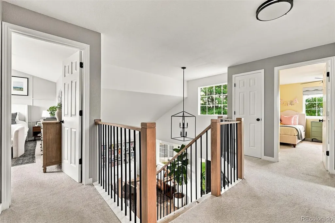
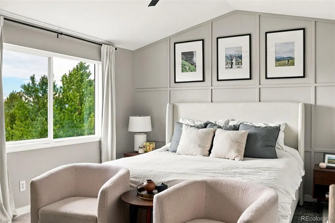
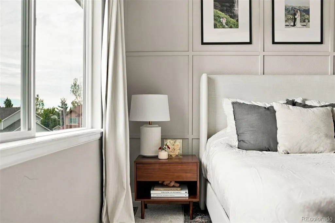
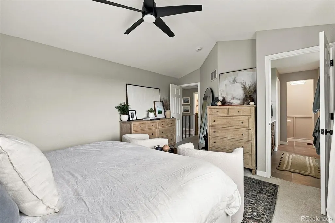
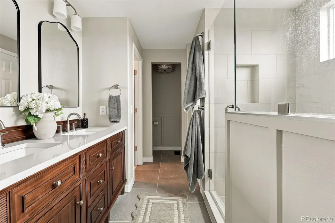
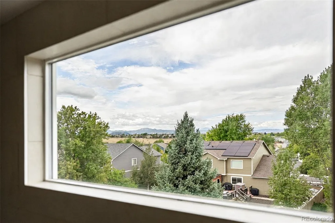
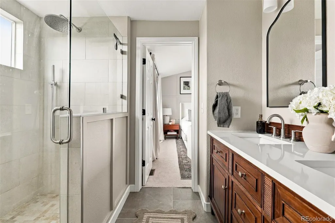
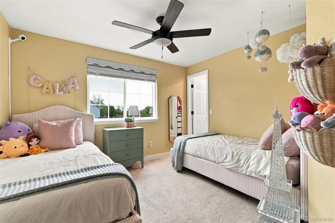
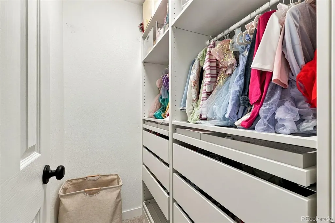
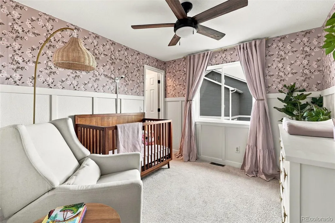
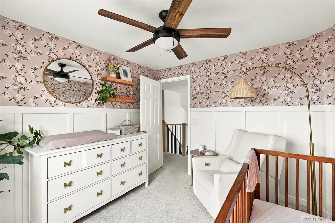
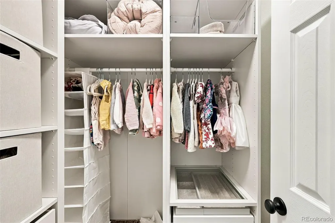
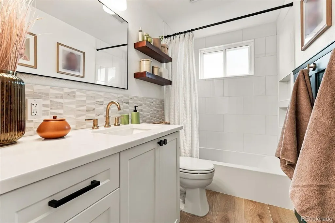
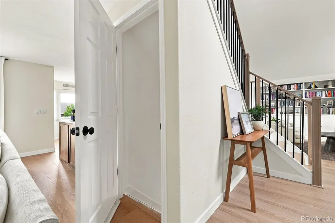
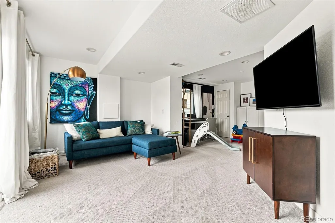
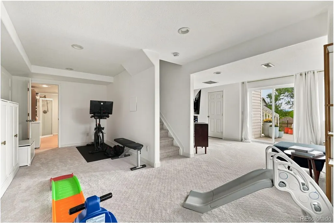
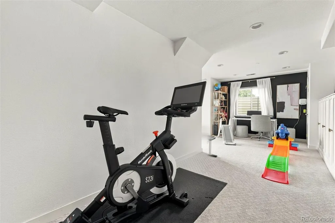
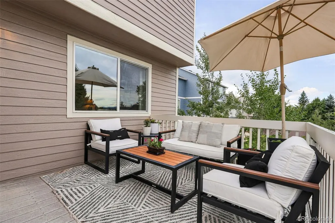
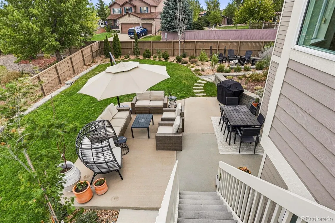
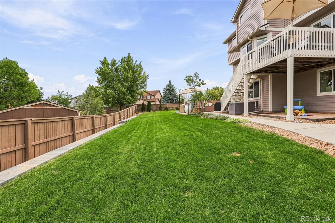
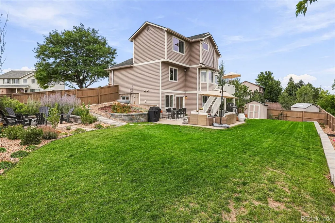
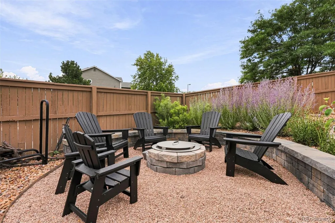
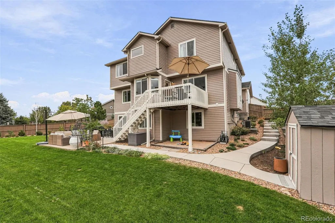
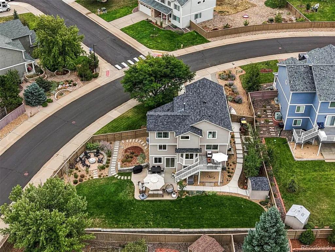
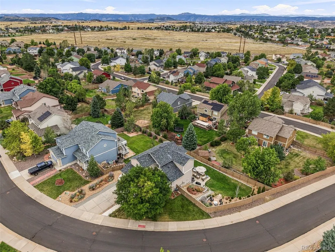
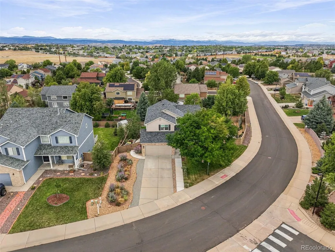
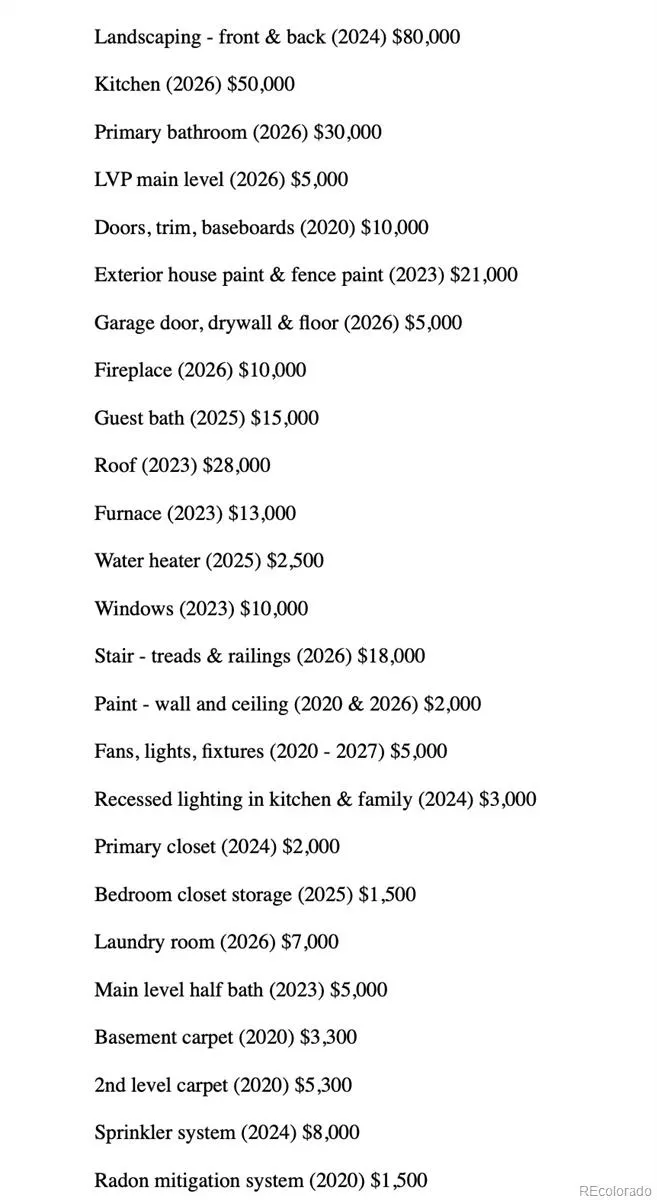
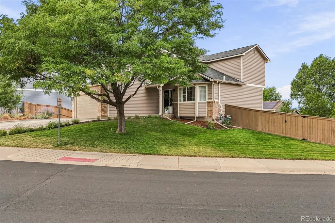
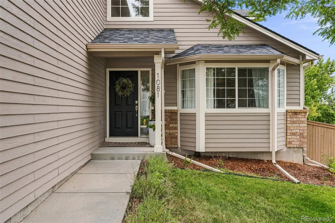
*Over $300,000 worth of updates since the sellers purchased* This exceptional home offers the elevated finishes, thoughtful design, & level of detail typically found in a multimillion-dollar property. The interior showcases custom high-end cabinetry, gorgeous stone countertops, wide plank flooring, and beautifully updated spaces throughout. Just as impressive are the outdoor spaces, where the sellers have invested significantly in thoughtful landscaping & hardscaping, including new retaining walls and an extensive variety of plantings. Set on an expansive corner lot, the property is perfectly suited to the Colorado lifestyle, with a spacious deck and staircase leading to a lower patio, plus a walkout basement creating an effortless connection between indoor and outdoor living. The main level welcomes you with a elegant entry, light-filled living room with built-in bookcases, formal dining room, and beautifully updated kitchen with a charming breakfast nook framed by a bay window. The kitchen opens to the family room, creating an ideal layout for everyday living & entertaining while maintaining separation between spaces. Also on this level are a laundry room with brand-new cabinetry, a charming powder room, & access to the two-car garage. Upstairs, the spacious primary suite offers a private retreat with a gorgeous, fully updated en-suite bath and generous walk-in closet, along with 3 additional bedrooms and a full bath. The walkout basement provides even more versatility with an open living & play area, 5th bedroom, and 3/4 bath. Very close to numerous parks & open space! Beyond its exceptional aesthetics, this home offers the rare benefit of extensive updates to the major systems and infrastructure. *ALL NEW*: ROOF, FLOORING, HIGH-EFFICIENCY FURNACE, CABINETRY, QUARTZ COUNTERTOPS, INTERIOR AND EXTERIOR PAINT, LIGHTS, FIXTURES, DOORS, HARDWARE, CLOSET STORAGE SYSTEMS, CARPETING, SPRINKLER SYSTEM, WATER HEATER, FIREPLACE, AND MORE!
| Elementary School | Middle School | High School |
|---|---|---|
| Flagstone Elementary School | Mesa Middle School | Douglas County High School |
| Price History | |
|---|---|
| 9/16/2026 | Listed $650,000 |
General Features
| Sewer | Public Sewer |
|---|---|
| Heating | Forced Air,Natural Gas |
| Cooling | Central Air |
| Utilities | Electricity Connected,Natural Gas Connected |
| Possession | Negotiable |
| Roof | Composition |
| Appliances | Dishwasher,Disposal,Dryer,Microwave,Range,Refrigerator,Washer |
| HOA Fee | 87 |
| Garage Spaces | 2 |
| Association Fee Includes | Recycling,Trash |
| Patio/Porch Features | Deck,Patio |
| Architectural Style | Traditional |
| Security Features | Smoke Detector(s) |
| Construction Materials | Brick,Frame,Wood Siding |
| Exclusions | Seller's personal property,curtains in baby’s room,hanging items in children's rooms,TVs (mounts stay),firepit on back patio |
| Year Built | 2002 |
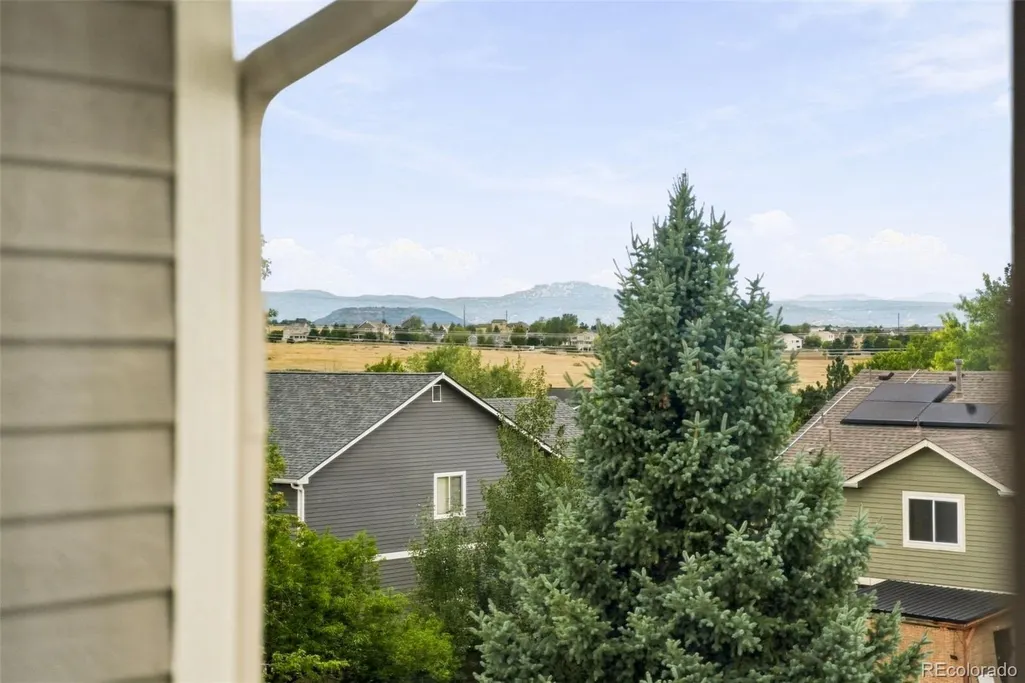
| View | Mountain(s) |
| Levels | Two |
| Property Subtype | Single Family Residence |
| Tax Year | 2025 |
| Ownership | Individual |
| Assoc Fee Paid Per | Monthly |
| County | Douglas |
| Property Type | Residential |
| HOA | Yes |
| Attached Garage | Yes |
| Subdivision Name | Castlewood Ranch |
| Facing Direction | East |
| Full Baths | 1 |
| Status | Active |
| High School | Douglas County |
| City | Castle Rock |
| Association Name | Castlewood Ranch |
| Senior Community Y/N | No |
| High School District | Douglas RE-1 |
| Lot Size Units | Square Feet |
| Lot Size Square Feet | 9409 |
| Listing Terms | Cash,Conventional,FHA,VA Loan |
| Elementary School | Flagstone |
| Tax Annual Amount | 3848 |
| Middle/Junior High School | Mesa |
| Property Condition | Updated/Remodeled |
| Structure Type | House |
| Standard Status | Active |
| Occupancy Type | Owner |
| Middle/Junior School District | Douglas RE-1 |
| Elementary School District | Douglas RE-1 |
Interior Features
| Interior Amenities | Breakfast Bar,Built-in Features,Ceiling Fan(s),Eat-in Kitchen,Entrance Foyer,Five Piece Bath,High Ceilings,Open Floorplan,Primary Suite,Quartz Counters,Radon Mitigation System,Vaulted Ceiling(s),Walk |
|---|---|
| Basement | Finished,Full,Walk-Out Access |
| Flooring | Carpet,Tile,Wood |
| Total Fireplaces | 1 |
| Fireplace Features | Family Room,Gas |
| Basement (Y/N) | Yes |
| Window Features | Double Pane Windows,Window Treatments |
| Above Grade Finished Area | 1800 |
| Half Baths | 1 |
| 3/4 Baths | 2 |
| Laundry Features | In Unit |
| Total Bedrooms | 5 |
| Below Grade Finished Area | 903 |
| Main Level Bathrooms | 1 |
| Total Baths | 4 |
Exterior Features
| Exterior Amenities | Garden,Private Yard |
|---|---|
| Fencing | Full |
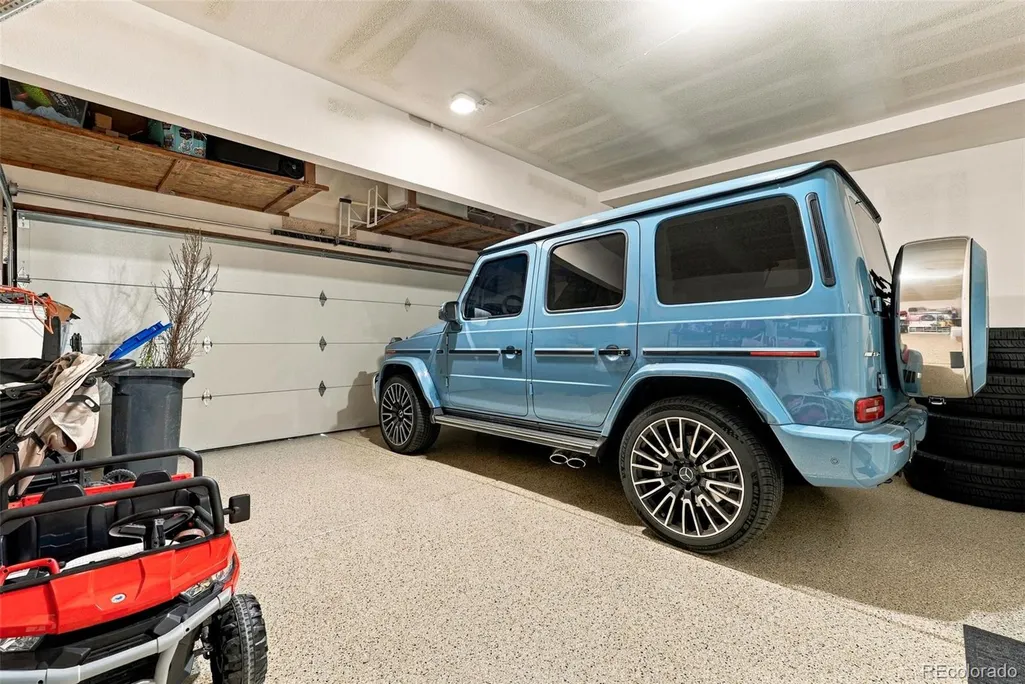
| Parking Features | Concrete,Finished Garage,Floor Coating |
| Lot Features | Corner Lot,Sprinklers In Front,Sprinklers In Rear |
| Water Source | Public |
| Total Parking | 2 |
| Lot Size Area | 9409 |
| Building Area Total | 2748 |
| Lot Size Acres | 0.22 |
| Road Surface Type | Paved |
| Road Frontage Type | Public |
| Road Responsibility | Public Maintained Road |
Amenities
- Foreclosure
- Views
- Short Sale
- New Construction
- Adult 55+
- Lease To Own
- No HOA Fees
- Furnished
- Primary On Main
- Air Conditioning
- Seller Finance
- Green
- Fixer Upper
- Horse
- Golf
- Fireplace
- Deck
- Garage
- Basement
- Pool
Property vs Single Family Average in 80104
Price
Taxes
Year Built
Visits
In The Neighborhood
Castle Rock
$ 945,000
- Type
- Single Family
- Size
- 4,275 SqFt
- Rooms
- 5 Beds + 3.5 Baths
 eXp Realty, LLC #7922771
Castle Rock
$ 700,000
- Type
- Single Family
- Size
- 3,076 SqFt
- Rooms
- 4 Beds + 3 Baths
RE/MAX Professionals #8556444
Castle Rock
$ 535,000
- Type
- Single Family
- Size
- 1,674 SqFt
- Rooms
- 3 Beds + 2.5 Baths
Equity Colorado Real Estate #5469000
Views
Castle Rock
$ 669,900
- Type
- Single Family
- Size
- 2,360 SqFt
- Rooms
- 3 Beds + 3 Baths
Home Real Estate #7622810
Castle Rock
$ 635,000
- Type
- Single Family
- Size
- 3,653 SqFt
- Rooms
- 4 Beds + 4 Baths
Keller Williams Action Realty LLC #3724687
Castle Rock
$ 1,400,000
- Type
- Single Family
- Size
- 6,093 SqFt
- Rooms
- 5 Beds + 6 Baths
LIV Sotheby's International Realty #5806723
Reduced
Castle Rock
$ 1,399,000
- Type
- Single Family
- Size
- 4,780 SqFt
- Rooms
- 5 Beds + 5 Baths
MB Executive Realty & Investments #8171599
Reduced
Castle Rock
$ 2,100,000
- Type
- Single Family
- Size
- 7,155 SqFt
- Rooms
- 7 Beds + 5.5 Baths
Brokers Guild Homes #9991885
Reduced
Castle Rock
$ 600,000
- Type
- Single Family
- Size
- 3,350 SqFt
- Rooms
- 3 Beds + 2.5 Baths
RE/MAX Professionals #1730077
Reduced
Castle Rock
$ 535,000
- Type
- Single Family
- Size
- 1,674 SqFt
- Rooms
- 3 Beds + 2.5 Baths
Engel and Volkers: Castle Rock & Castle Pines #9636398
Reduced
Castle Rock
$ 460,000
- Type
- Single Family
- Size
- 1,699 SqFt
- Rooms
- 3 Beds + 2.5 Baths
Berkshire Hathaway HomeServices Colorado Real Estate, LLC #6458860
Reduced
Castle Rock
$ 775,000
- Type
- Single Family
- Size
- 4,331 SqFt
- Rooms
- 3 Beds + 2 Baths
RE/MAX Alliance #3026714


 Inger@nhaspireco.com



