
Address
6769 W 70th Avenue, Arvada, CO
Price
$ 660,000
Property Attributes
- MLS#4920761
- TypeSingle Family
- Listing Status Active
- CountyJEFFERSON
- CityArvada
- NeighborhoodLamar Heights
- Zip80003
- StyleHouse
- Year Built1968
- Taxes$ 2548
- Price$ 660,000
- Bedrooms4
- Full Bathrooms2
- Half Bathrooms1
- Sqr Footage2260
- Lot Size0.18 Acres
Data Source:
REColorado (MTOMLS)
Property Description
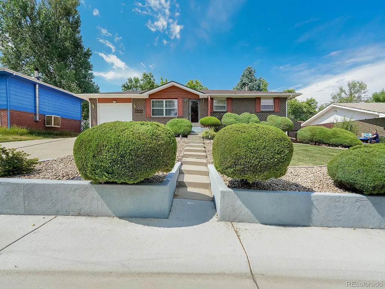
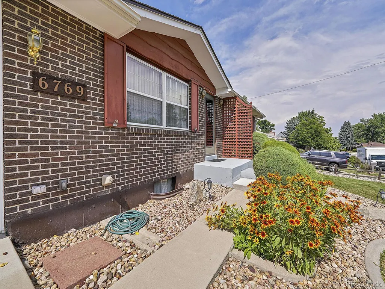
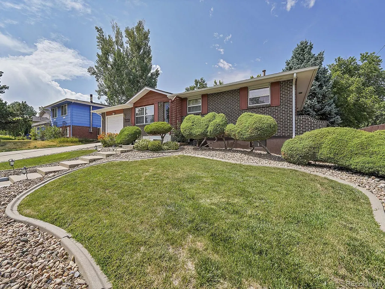
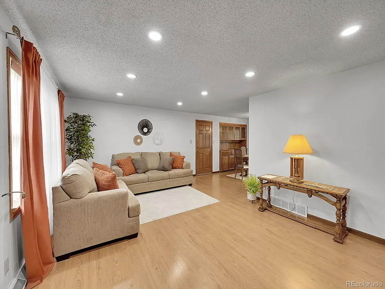
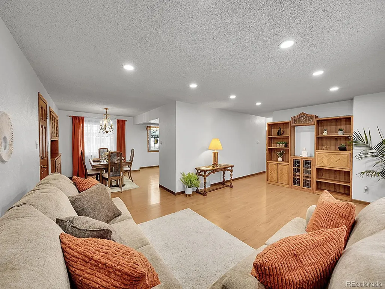
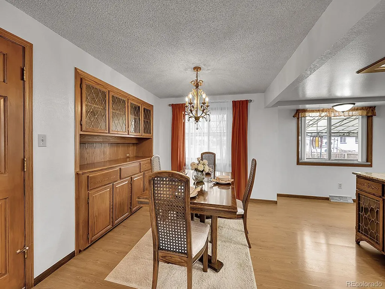
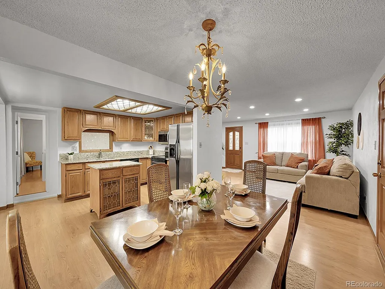
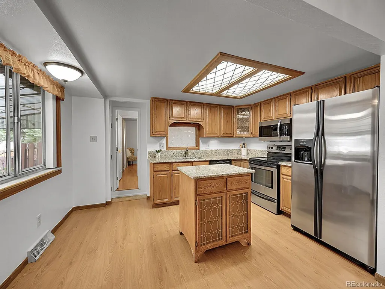
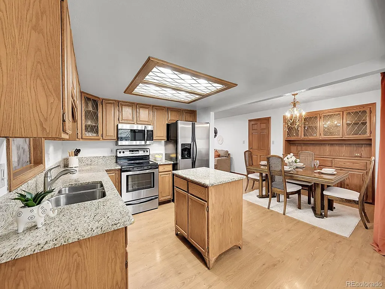
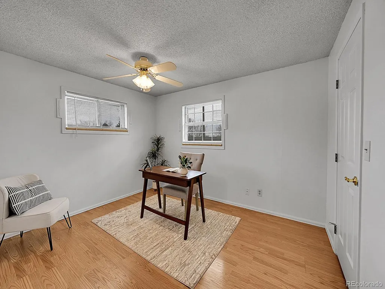
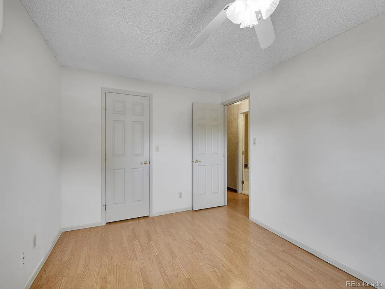
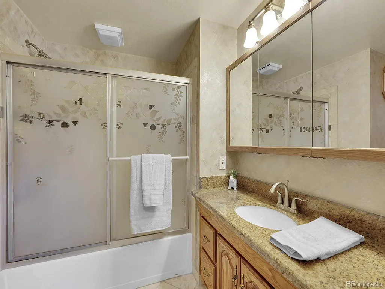
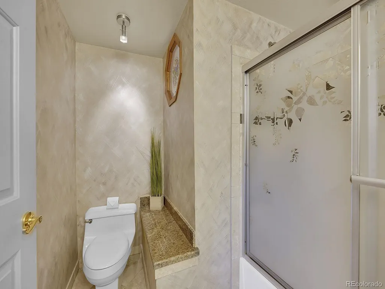
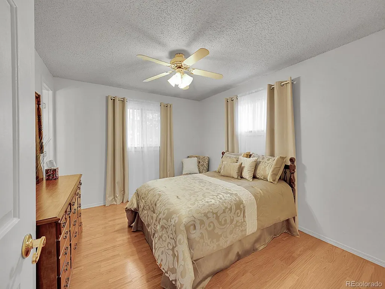
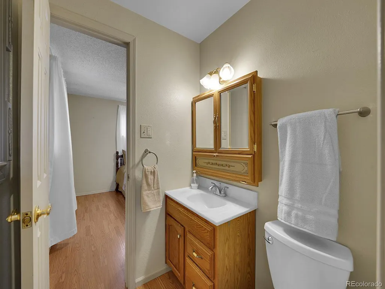
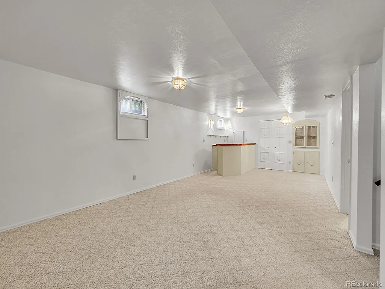
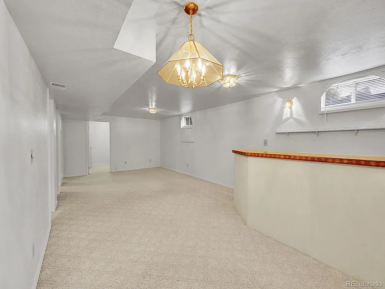
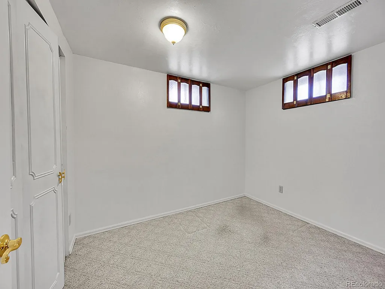
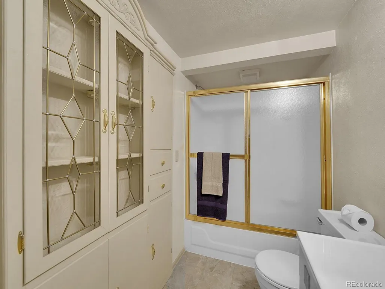
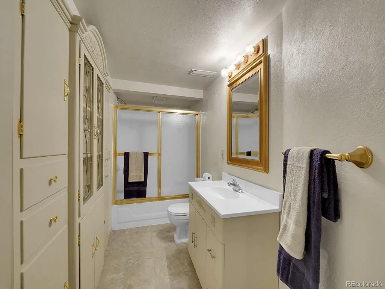
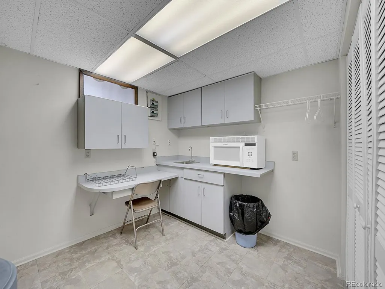
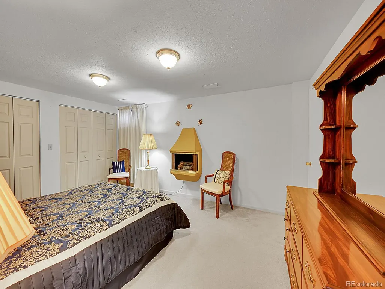
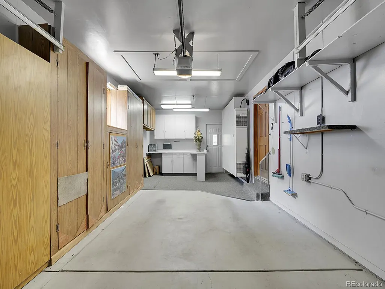
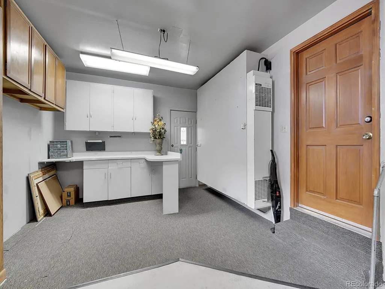
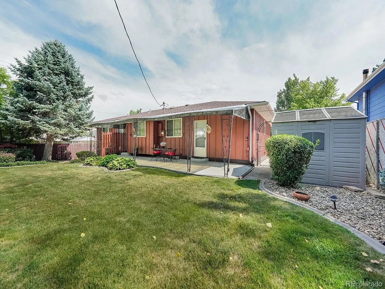
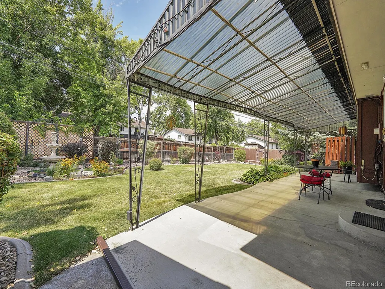
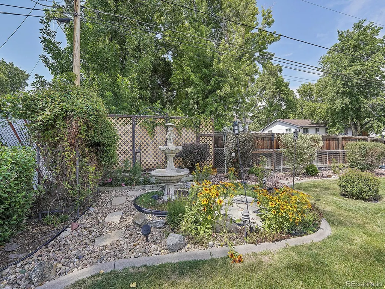
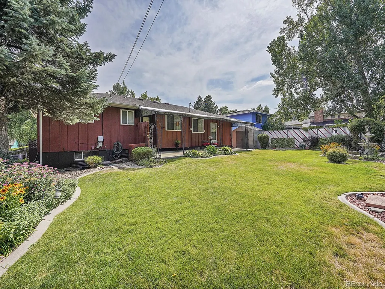
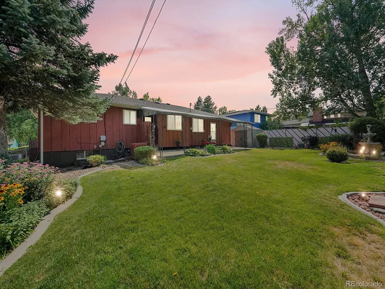
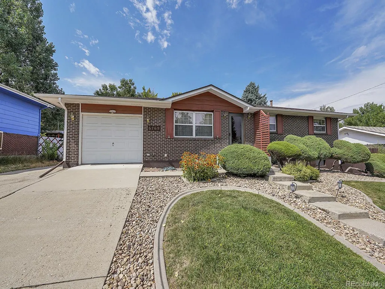
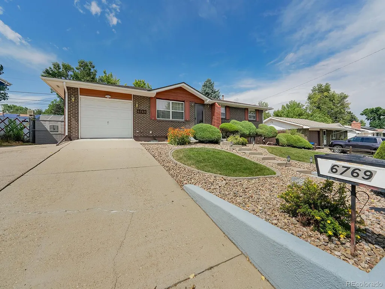
Welcome to this beautiful custom home located in the Lamar Heights community of Arvada. This property offers 4 bedrooms, 2 full bathrooms, and 1 half bathroom, spread across 1140 square feet of main level living space. With a 1-car heated garage, plenty of space for parking and additional RV space and storage. As you step inside, you'll be greeted by new interior paint, a cozy spacious Living room with textured ceiling and recessed lighting, that create a warm and inviting atmosphere. A Dining room that features a notable chandelier and custom built in Hutch. A kitchen that features stainless steel appliances, oak cabinets with under cabinet lighting, granite countertops, a custom light that sits above an Island for additional preparing space for the family meals and entertaining guest. The bedrooms in this home offer comfort and relaxation, a walk-in closet, textured ceiling, and ceiling fans for added convenience. One bedroom adjacent to half bathroom. A full bathroom on main level with a heated tile floor, an oversized vanity, mirror, and a shower/bath combination with grab rails and glass door. With beautiful laminate wood floors throughout main level. The 1,120 square feet finished basement has a large Family room with a custom built in Bar with a refrigerator. Extra storage closets. Full size bathroom with mirror, vanity shower/bath with built in wall cabinet. 2 non-conforming bedrooms. one with double closets, electric fireplace. The 2nd bedroom is used as an office. light carpet throughout. Laundry room has a sink, folding table, cabinets storage and utility closet for your convenience. Outside, a relaxing covered patio perfect for enjoying the outdoors and hosting barbecues. The water fountain adding to the tranquility of the beautifully landscaped property. Don't miss the opportunity to Make this House your Home!
| Elementary School | Middle School | High School |
|---|---|---|
| Swanson Elementary School | North Arvada Middle School | Arvada High School |
| Price History | |
|---|---|
| 8/8/2026 | Listed $660,000 |
General Features
| Sewer | Public Sewer |
|---|---|
| Heating | Forced Air |
| Cooling | Central Air,Evaporative Cooling |
| Utilities | Cable Available,Electricity Available,Electricity Connected,Internet Access (Wired),Phone Available |
| Possession | Closing/DOD |
| Roof | Composition |
| Appliances | Bar Fridge,Cooktop,Dishwasher,Disposal,Microwave,Oven,Range,Refrigerator,Self Cleaning Oven |
| Garage Spaces | 1 |
| Patio/Porch Features | Covered |
| Security Features | Carbon Monoxide Detector(s),Smoke Detector(s) |
| Construction Materials | Brick,Frame,Wood Siding |
| Exclusions | Seller's personal property and Staging Items |
| Year Built | 1968 |
| Electric | 110V,220 Volts |
| Levels | One |
| Property Subtype | Single Family Residence |
| Tax Year | 2023 |
| Ownership | Individual |
| County | Jefferson |
| Property Type | Residential |
| HOA | No |
| Attached Garage | Yes |
| Subdivision Name | Lamar Heights |
| Facing Direction | South |
| Full Baths | 2 |
| Status | Active |
| High School | Arvada |
| City | Arvada |
| Entry Location | Ground |
| Senior Community Y/N | No |
| High School District | Jefferson County R-1 |
| Lot Size Units | Square Feet |
| Lot Size Square Feet | 7961 |
| Listing Terms | Cash,Conventional,FHA,VA Loan |
| Elementary School | Swanson |
| Tax Annual Amount | 2548 |
| Middle/Junior High School | North Arvada |
| Property Condition | Updated/Remodeled |
| Structure Type | House |
| Standard Status | Active |
| Middle/Junior School District | Jefferson County R-1 |
| Elementary School District | Jefferson County R-1 |
Interior Features
| Interior Amenities | Built-in Features,Ceiling Fan(s),Granite Counters,Kitchen Island,Open Floorplan,Smoke Free,Walk-In Closet(s) |
|---|---|
| Basement | Finished,Full |
| Flooring | Carpet,Laminate,Linoleum,Tile |
| Basement (Y/N) | Yes |
| Above Grade Finished Area | 1140 |
| Half Baths | 1 |
| Laundry Features | Sink,In Unit |
| Total Bedrooms | 4 |
| Below Grade Finished Area | 1120 |
| Main Level Bedrooms | 2 |
| Main Level Bathrooms | 2 |
| Total Baths | 3 |
Exterior Features
| Exterior Amenities | Lighting,Private Yard,Water Feature |
|---|---|
| Fencing | Full |
| Parking Features | Concrete |
| Lot Features | Landscaped,Sprinklers In Front,Sprinklers In Rear |
| Water Source | Public |
| Total Parking | 2 |
| Lot Size Area | 7961 |
| Foundation Details | Concrete Perimeter |
| Building Area Total | 2260 |
| Lot Size Acres | 0.18 |
| Road Surface Type | Paved |
| Road Frontage Type | Public |
| Road Responsibility | Public Maintained Road |
| Horse Y/N | No |
Amenities
- Foreclosure
- Views
- Short Sale
- New Construction
- Adult 55+
- Lease To Own
- No HOA Fees
- Furnished
- Primary On Main
- Air Conditioning
- Seller Finance
- Green
- Fixer Upper
- Horse
- Golf
- Fireplace
- Deck
- Garage
- Basement
- Pool
Property vs Single Family Average in 80003
Price
Taxes
Year Built
Visits
In The Neighborhood
Just Listed
Arvada
$ 450,000
- Type
- Single Family
- Size
- 2,184 SqFt
- Rooms
- 5 Beds + 3 Baths
 Wilks Real Estate #1763526
Arvada
$ 510,000
- Type
- Single Family
- Size
- 2,028 SqFt
- Rooms
- 5 Beds + 2 Baths
RE/MAX Northwest #IR1068527
Eco Friendly
Arvada
$ 550,000
- Type
- Single Family
- Size
- 2,040 SqFt
- Rooms
- 3 Beds + 2 Baths
Keller Williams Realty Downtown LLC #6588663
Arvada
$ 515,000
- Type
- Single Family
- Size
- 2,002 SqFt
- Rooms
- 5 Beds + 2 Baths
Compass - Denver #6996865
Views
Arvada
$ 1,099,999
- Type
- Single Family
- Size
- 3,984 SqFt
- Rooms
- 5 Beds + 4.5 Baths
HomeSmart Realty #9532310
Arvada
$ 559,900
- Type
- Single Family
- Size
- 1,800 SqFt
- Rooms
- 4 Beds + 2 Baths
Berkshire Hathaway HomeServices RE of the Rockies #6232830
Reduced
Arvada
$ 525,000
- Type
- Single Family
- Size
- 2,389 SqFt
- Rooms
- 4 Beds + 2 Baths
RE/MAX Momentum #5633906
Reduced
Arvada
$ 510,000
- Type
- Single Family
- Size
- 2,028 SqFt
- Rooms
- 5 Beds + 2 Baths
RE/MAX Northwest Inc #5619755
Reduced
Arvada
$ 535,000
- Type
- Single Family
- Size
- 2,108 SqFt
- Rooms
- 3 Beds + 1.5 Baths
Real Broker, LLC DBA Real #9056382
Reduced
Arvada
$ 600,000
- Type
- Single Family
- Size
- 2,722 SqFt
- Rooms
- 3 Beds + 2 Baths
Equity Colorado Real Estate #1606811
Open House
Arvada
$ 500,000
- Type
- Single Family
- Size
- 1,948 SqFt
- Rooms
- 4 Beds + 2 Baths
Key Team Real Estate Corp. #3835372
Reduced
Arvada
$ 519,000
- Type
- Single Family
- Size
- 1,768 SqFt
- Rooms
- 4 Beds + 2 Baths
8z Real Estate #IR1064359
Open House
Arvada
$ 525,000
- Type
- Single Family
- Size
- 2,022 SqFt
- Rooms
- 4 Beds + 2 Baths
HomeSmart #8190770


 Inger@nhaspireco.com



