
Views

Address
4019 Park Ridge Road, Sedalia, CO
Price
$ 1,500,000
Property Attributes
- MLS#7135325
- TypeSingle Family
- Listing Status Active
- CountyDOUGLAS
- CitySedalia
- NeighborhoodPerry Pines
- Zip80135
- StyleTraditional
- Year Built1999
- Taxes$ 7215
- Price$ 1,500,000
- Bedrooms5
- Full Bathrooms4
- Half Bathrooms1
- Sqr Footage5835
- Lot Size5 Acres
Data Source:
REColorado (MTOMLS)
Property Description
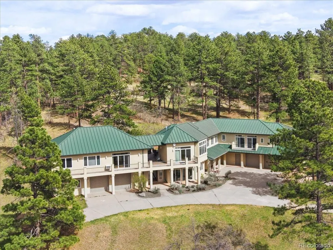
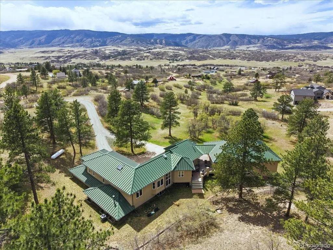
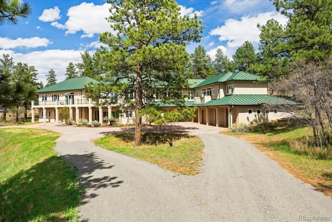
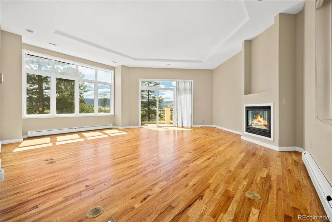
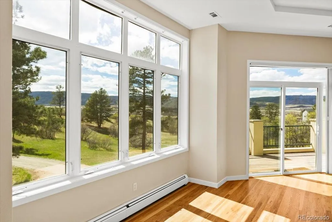
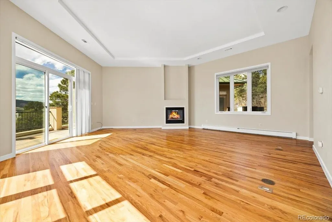
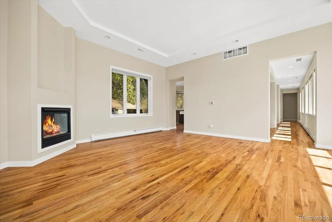
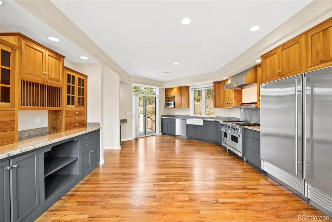
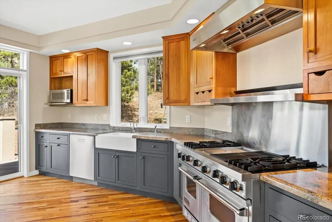
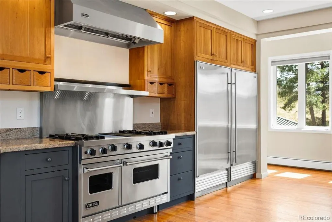
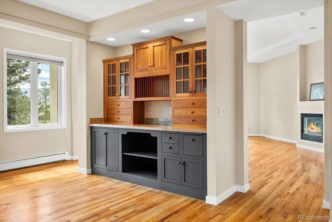
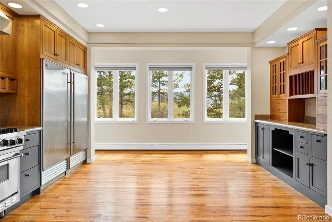
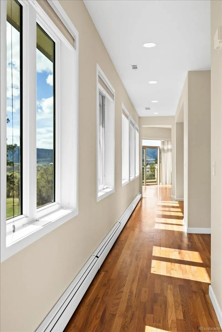
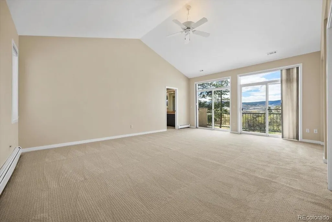
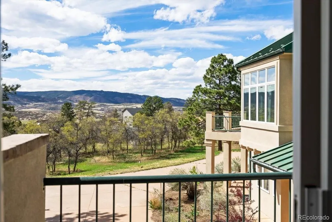
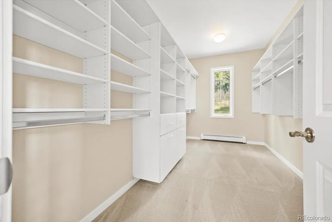
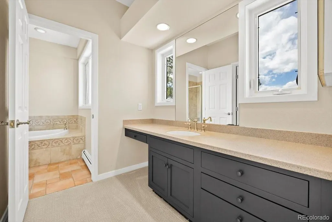
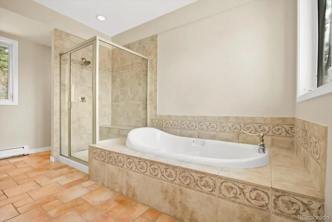
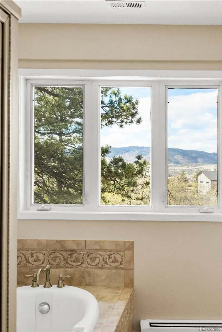
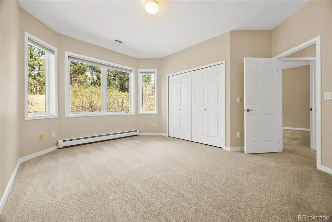
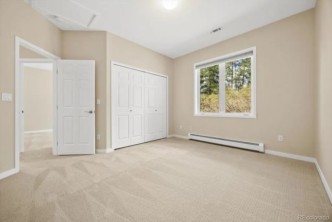
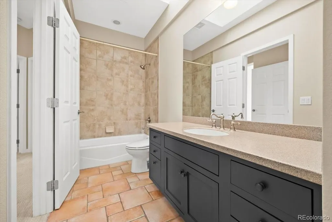
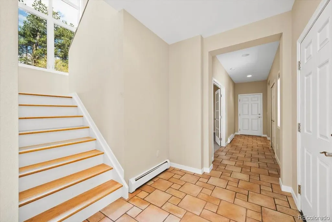
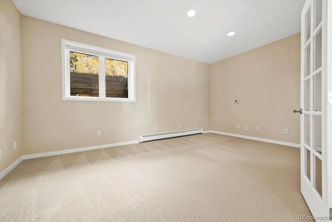
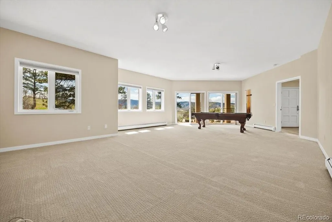
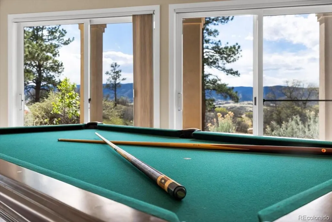
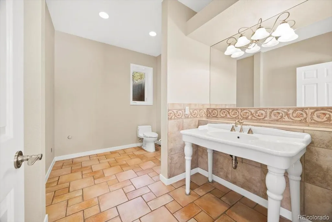
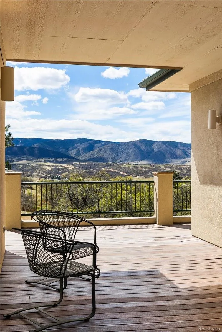
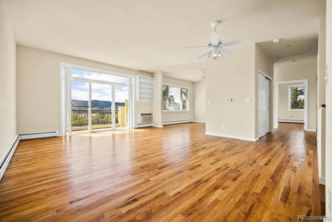
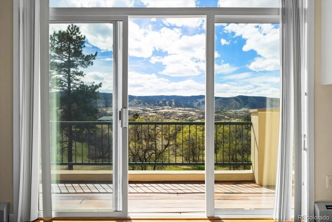
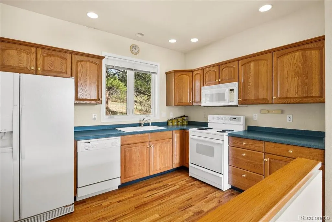
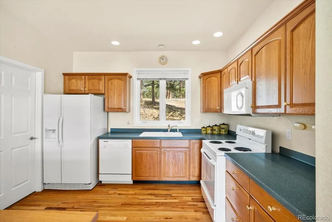
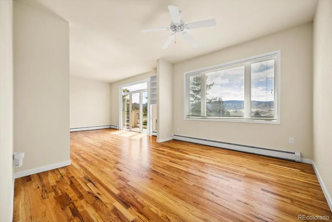
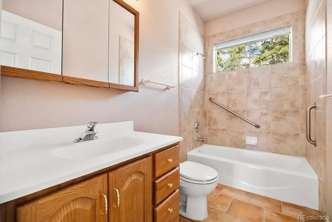
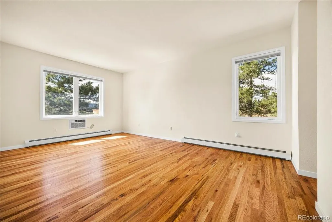
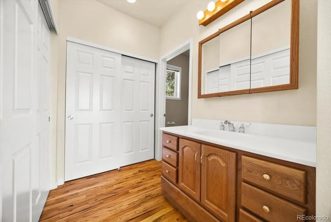
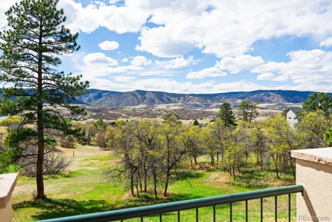
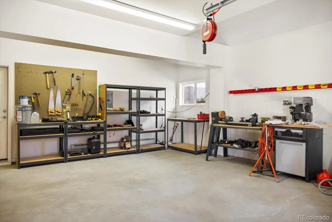
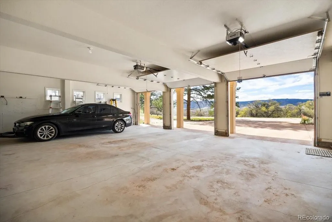
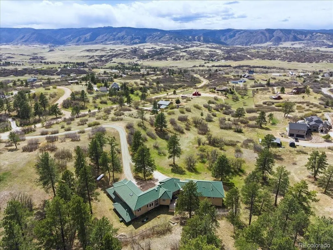
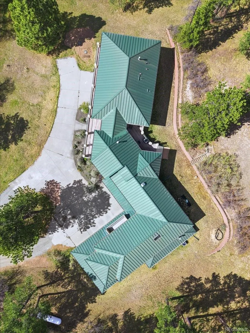
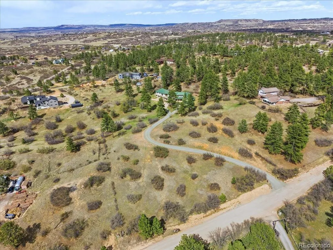
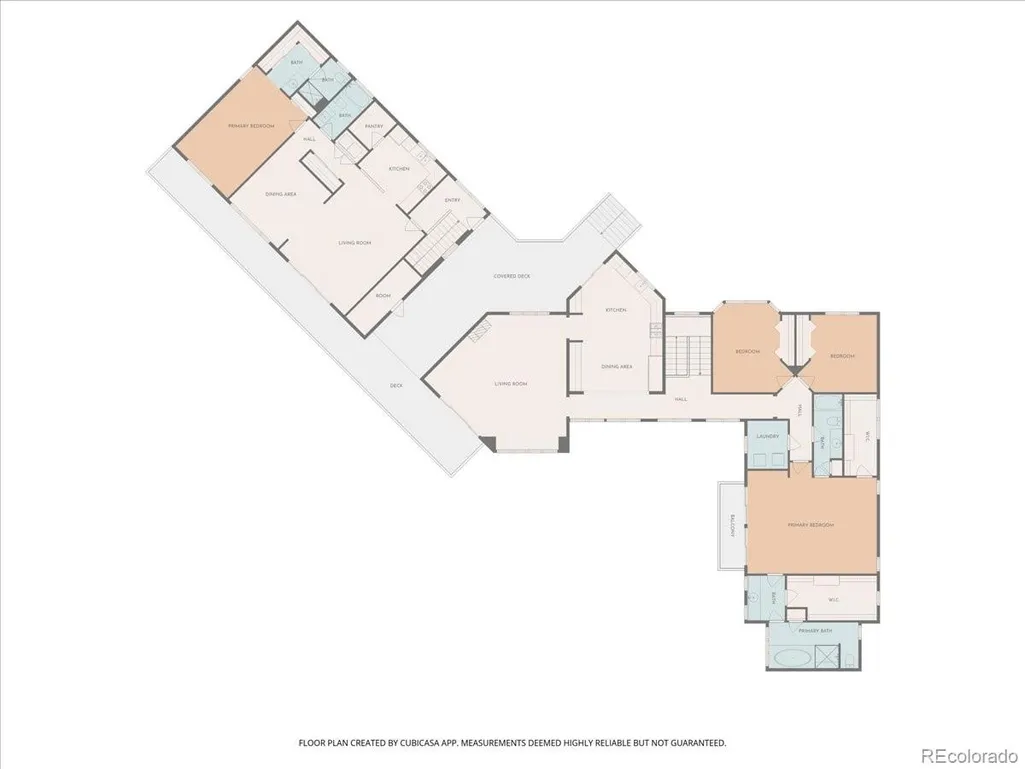
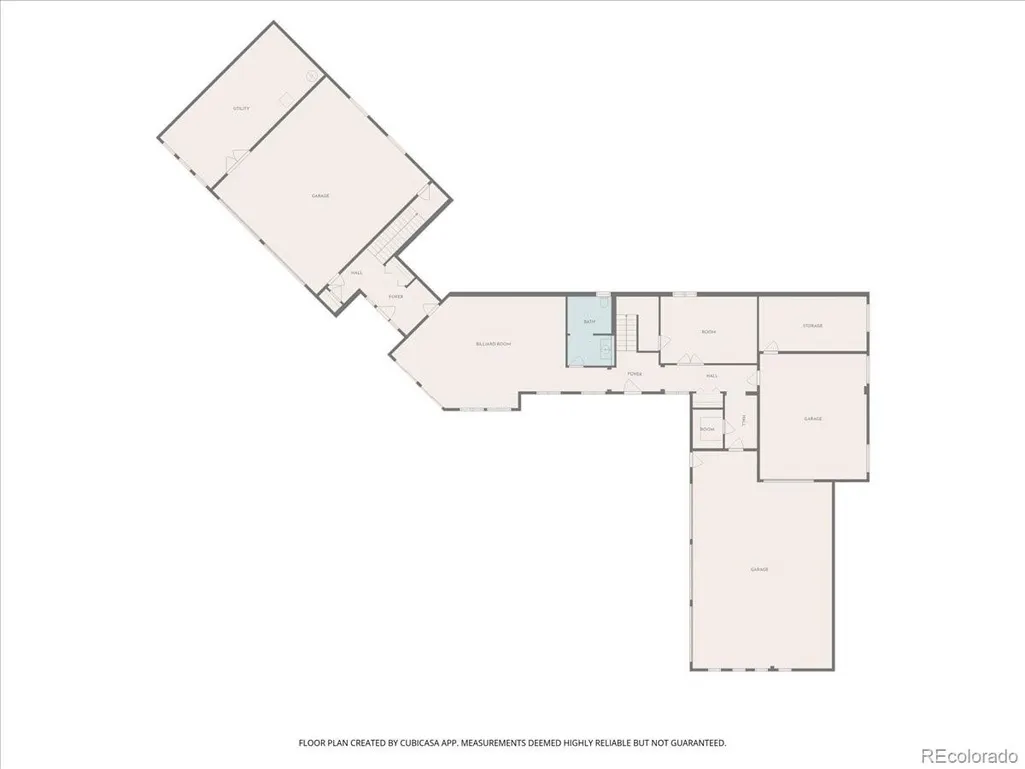
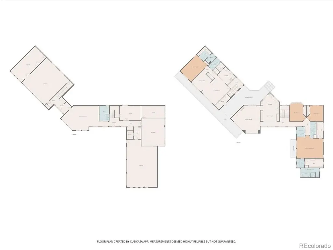
SPECTACULAR 5-ACRE SEDALIA PROPERTY ~ RARE, ONE-OF-A-KIND IN HOME IN EXCLUSIVE PERRY PINES ~ SWEEPING MOUNTAIN VIEWS ~ TRANQUIL LOCATION ~ 2,184 SQ FT GARAGE SPACE ~ MOTHER-IN-LAW APARTMENT LIVES LIKE AN ADU! Nestled in the mountainside surrounded by nature, this grand home is your peaceful haven away from the city hustle & bustle. You're welcomed by quiet sitting areas to soak in Colorado's sunshine & picturesque scenery, relishing the sound of birdsong. There are two entries, both west & east. Massive windows throughout offer beautiful vistas of the front range from every angle. Stepping inside, the family room is a great space to entertain guests. Just down the hall is an great study (conf. bedroom) & 1/2 bath with custom porcelain sink, terracotta tile. Heading upstairs via the first staircase, you'll find a fantastic chef kitchen fitted w/ Viking cooktop/double oven/range hood, Sub-Zero 72" column refrigerator/freezer, cherry cabinets, granite counters, farmhouse sink, hardwoods, complemented by a sunny wall of windows & access to the wrap-around deck. After dinner relax in the adjacent living room by the cozy fire watching the sun set behind the mountains. You have 3 bedrooms up, the vaulted Primary boasting HIS/HERS ensuite 4-pc baths, one with soaking tub, the other a skylight; each w/ California style custom walk-in closets. A 2nd set of stairs leads to a separate fully functional mother-in-law apartment, ideal as rental or family member apartment with every convenience: full kitchen in view of the backyard, ample bedroom, private deck, 4-car garage (780 sq ft). If you're a car afficionado or wood worker, you'll love the 2 garages w/ 9 bays, wood-working shop, 2 storage/utility rooms. Boiler heat, AC, Navien tankless water heater, water filtration system, built in vacuum system. HOA $100/yr, no zoning restrictions. You are conveniently located 20 minutes to Highlands Ranch and 40 minutes to Denver for great accessibility. Don't miss this rare opportunity!
| Elementary School | Middle School | High School |
|---|---|---|
| Sedalia Elementary School | Castle Rock Middle School | Castle View High School |
| Price History | |
|---|---|
| 4/23/2026 | Listed $1,500,000 |
General Features
| Sewer | Septic Tank |
|---|---|
| Heating | Baseboard,Hot Water |
| Cooling | Air Conditioning-Room,Attic Fan,Central Air |
| Utilities | Cable Available,Electricity Connected,Internet Access (Wired),Propane |
| Possession | Closing/DOD |
| Roof | Metal |
| Appliances | Cooktop,Dishwasher,Disposal,Double Oven,Dryer,Microwave,Oven,Range,Range Hood,Refrigerator,Tankless Water Heater,Washer,Water Purifier |
| Zoning | RR |
| HOA Fee | 100 |
| Garage Spaces | 9 |
| Association Fee Includes | Road Maintenance |
| Patio/Porch Features | Covered,Deck,Front Porch,Patio |
| Architectural Style | Traditional |
| Security Features | Smoke Detector(s) |
| Construction Materials | Frame,Stucco |
| Exclusions | Sellers Personal Property |
| Pets Allowed | Cats OK,Dogs OK |
| Year Built | 1999 |
| Electric | 110V |
| View | Mountain(s) |
| Levels | Two |
| Property Subtype | Single Family Residence |
| Tax Year | 2025 |
| Ownership | Individual |
| Assoc Fee Paid Per | Annually |
| County | Douglas |
| Property Type | Residential |
| HOA | Yes |
| Attached Garage | Yes |
| Subdivision Name | Perry Pines |
| Facing Direction | Southwest |
| Full Baths | 3 |
| Status | Active |
| Directions | Option 1: Take CO-470-E to US-85 S /S Santa Fe Dr - Turn right onto CO-67 S Manhart Ave / Turn left onto CO-105 E for 7.3 mi / Turn left onto Dawson Rd (Perry Pines N entrance) / Turn right onto Park |
| High School | Castle View |
| City | Sedalia |
| Association Name | Perry Pines HOA |
| Entry Location | Ground |
| Senior Community Y/N | No |
| High School District | Douglas RE-1 |
| Lot Size Units | Square Feet |
| Lot Size Square Feet | 217800 |
| Listing Terms | Cash,Conventional,FHA,Jumbo,VA Loan |
| Elementary School | Sedalia |
| Tax Annual Amount | 7215 |
| Middle/Junior High School | Castle Rock |
| Property Condition | Updated/Remodeled |
| Virtual Tour | https://www.listingsmagic.com/sps/tour-slider/index.php?property_ID=282066&ld_reg=Y |
| Structure Type | House |
| Standard Status | Active |
| Middle/Junior School District | Douglas RE-1 |
| Elementary School District | Douglas RE-1 |
Interior Features
| Interior Amenities | Built-in Features,Ceiling Fan(s),Central Vacuum,Corian Counters,Eat-in Kitchen,Entrance Foyer,Granite Counters,High Ceilings,In-Law Floorplan,Open Floorplan,Pantry,Primary Suite,Solid Surface Counter |
|---|---|
| Basement | Crawl Space,Finished,Full,Interior Entry,Walk-Out Access |
| Flooring | Carpet,Tile,Wood |
| Total Fireplaces | 1 |
| Fireplace Features | Living Room |
| Basement (Y/N) | Yes |
| Window Features | Double Pane Windows,Skylight(s) |
| Above Grade Finished Area | 3772 |
| Half Baths | 1 |
| 3/4 Baths | 1 |
| Laundry Features | In Unit |
| Total Bedrooms | 5 |
| Below Grade Finished Area | 1408 |
| Entry Level | 1 |
| Total Baths | 5 |
Exterior Features
| Exterior Amenities | Balcony,Private Yard |
|---|---|
| Vegetation | Natural State,Partially Wooded,Pine |
| Fencing | None |
| Parking Features | Concrete,Gravel,Dry Walled,Finished Garage,Lighted,Storage |
| Lot Features | Landscaped,Many Trees,Mountainous,Open Space |
| Water Source | Well |
| Total Parking | 9 |
| Lot Size Area | 217800 |
| Foundation Details | Concrete Perimeter |
| Building Area Total | 5835 |
| Lot Size Acres | 5 |
| Road Surface Type | Gravel |
| Road Frontage Type | Shared Drive |
| Road Responsibility | Public Maintained Road |
Amenities
- Foreclosure
- Views
- Short Sale
- New Construction
- Adult 55+
- Lease To Own
- No HOA Fees
- Furnished
- Primary On Main
- Air Conditioning
- Seller Finance
- Green
- Fixer Upper
- Horse
- Golf
- Fireplace
- Deck
- Garage
- Basement
- Pool
Property vs Single Family Average in 80135
Price
Taxes
Year Built
Visits



 Inger@nhaspireco.com



