
Views
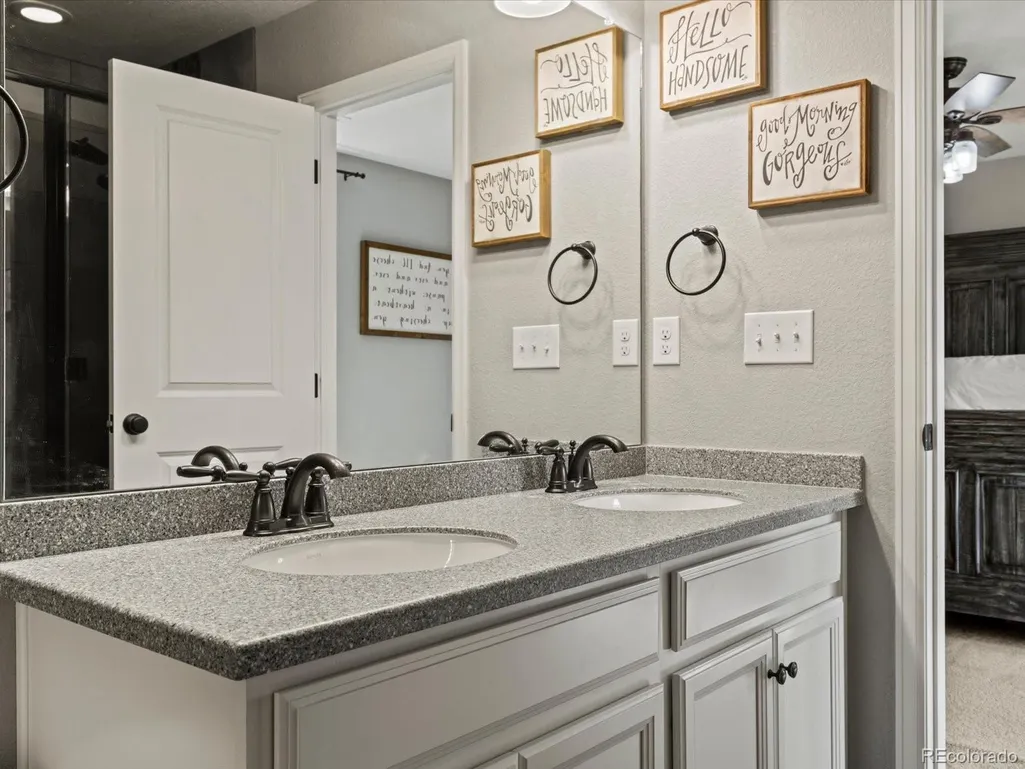
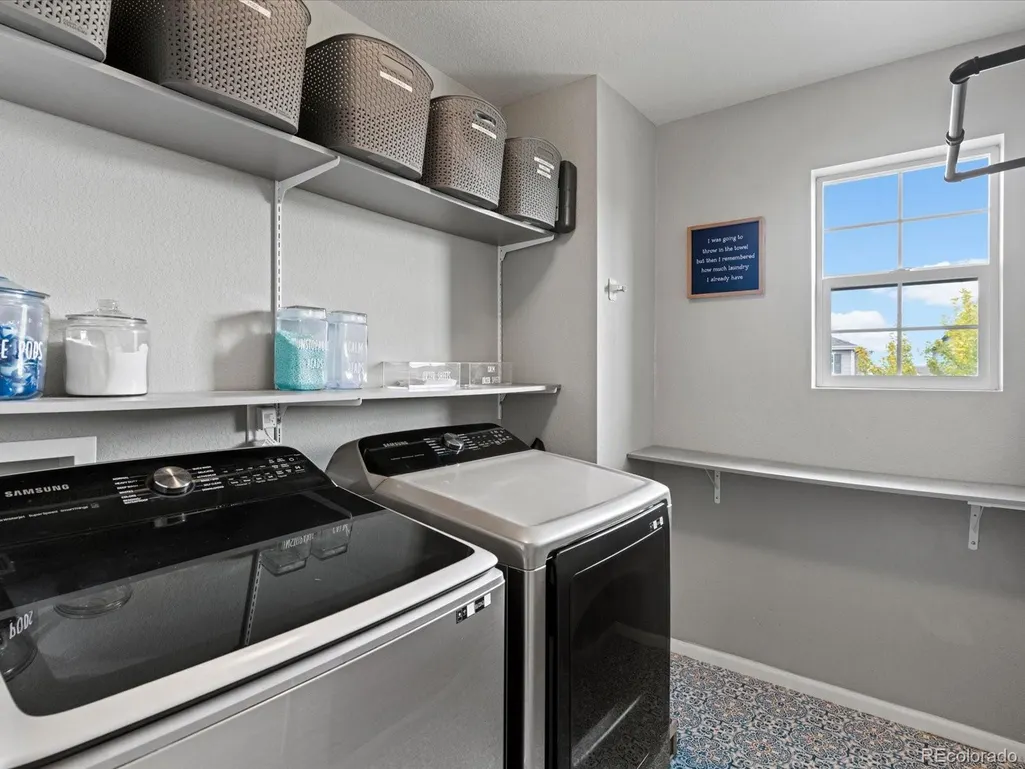
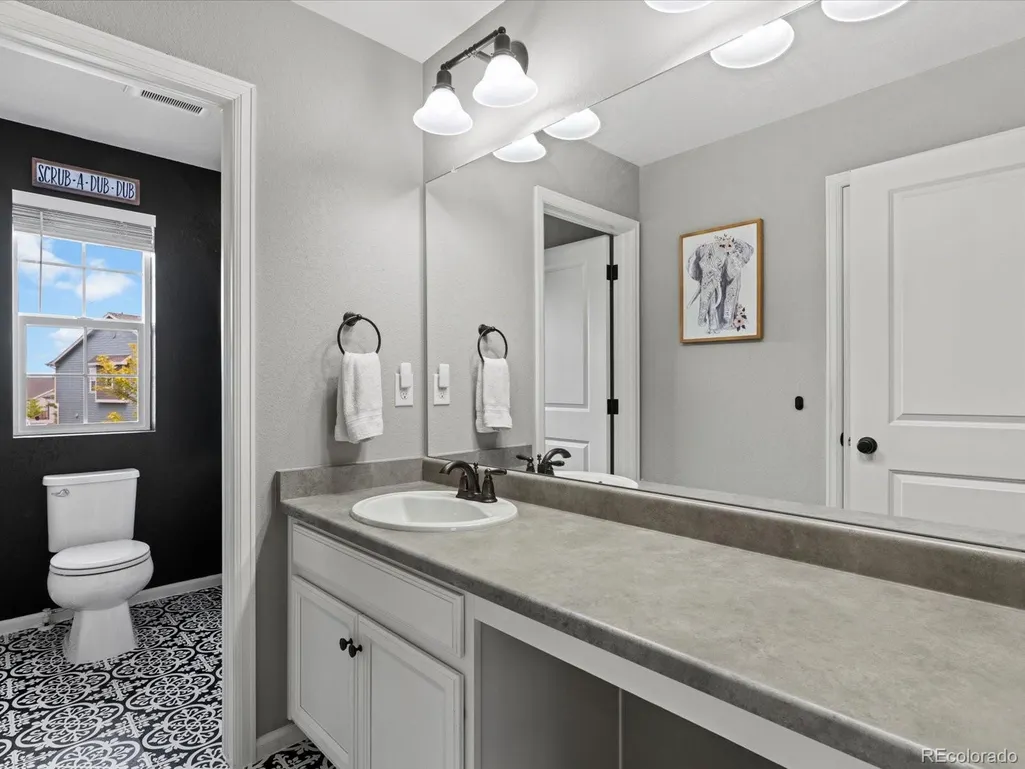
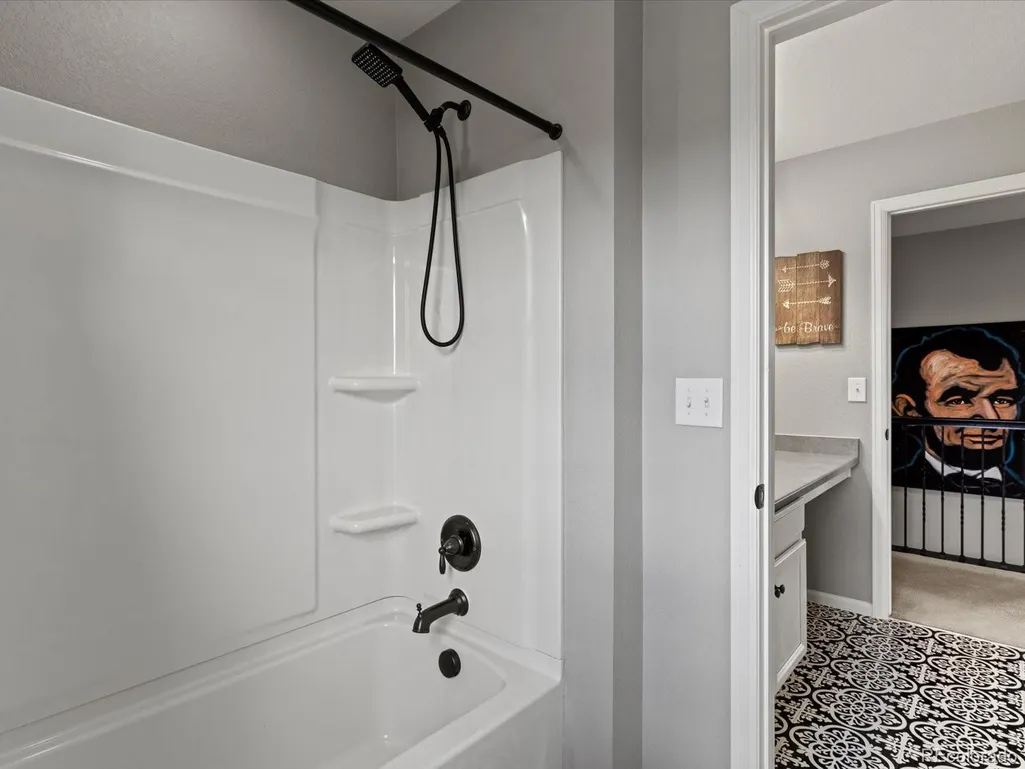
Address
10973 Sedalia Way, Commerce City, CO
Price
$ 525,000
Property Attributes
- MLS#8968187
- TypeSingle Family
- Listing Status Active
- CountyADAMS
- CityCommerce City
- NeighborhoodReunion
- Zip80022
- StyleHouse
- Year Built2018
- Taxes$ 8264
- Price$ 525,000
- Bedrooms3
- Full Bathrooms2
- Half Bathrooms1
- Sqr Footage3404
- Lot Size0.12 Acres
Data Source:
REColorado (MTOMLS)
Property Description
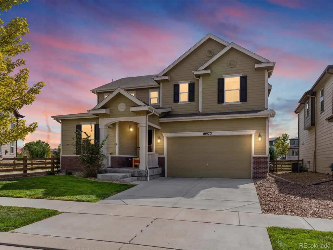
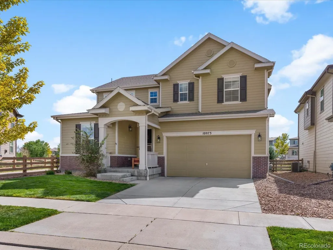
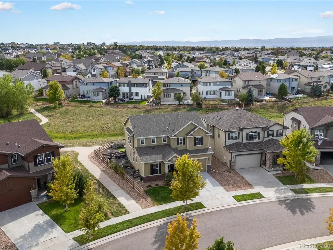
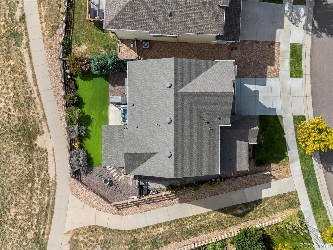
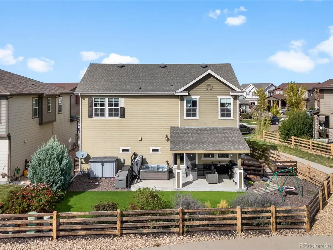
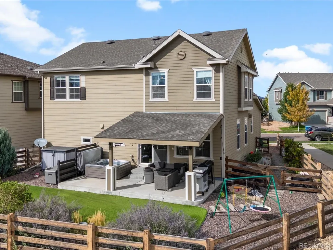
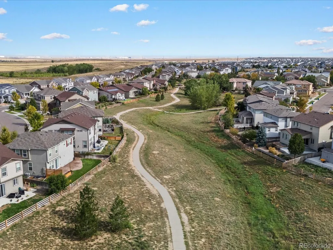
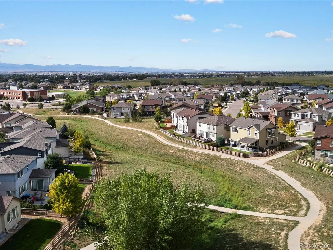
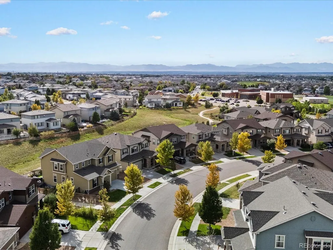
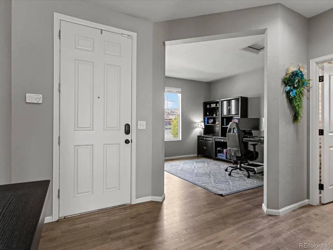
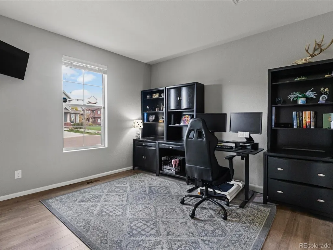
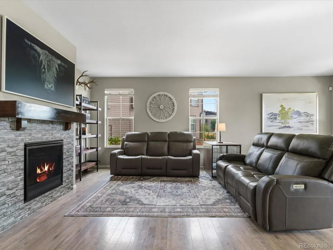
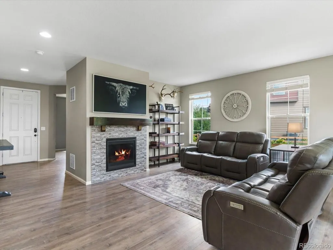
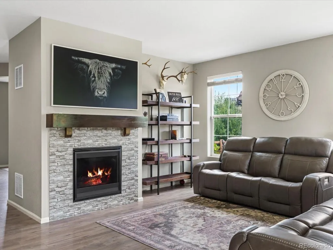
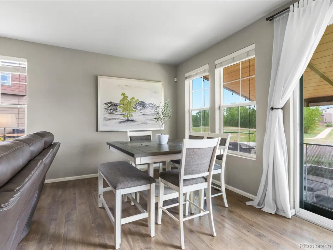
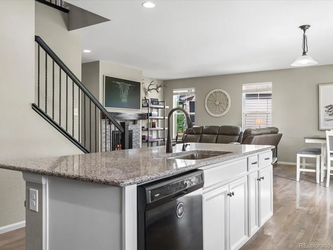
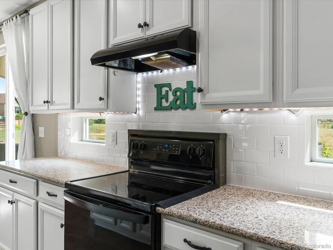
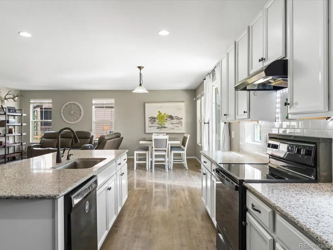
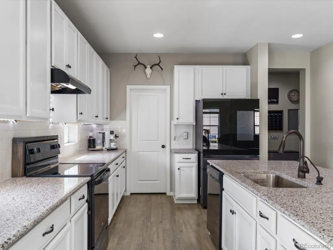
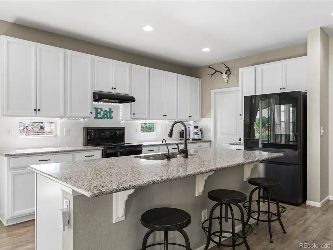
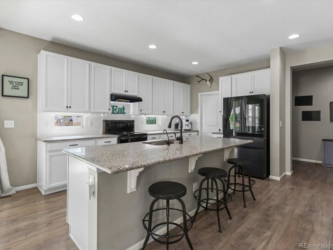
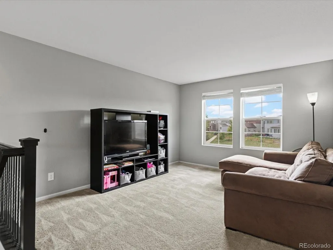
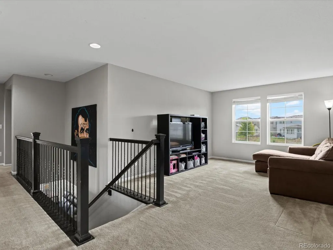
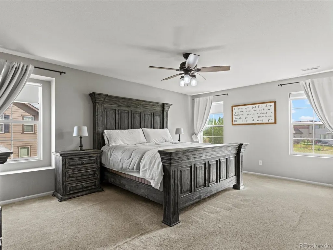
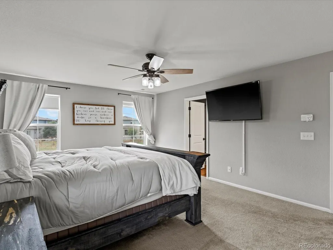
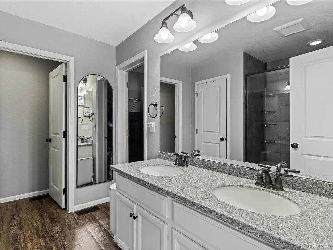
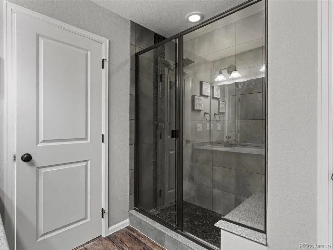
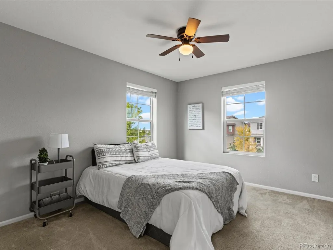
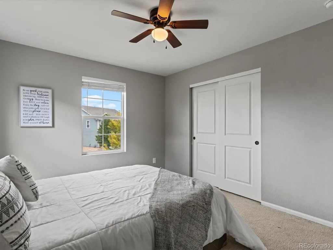
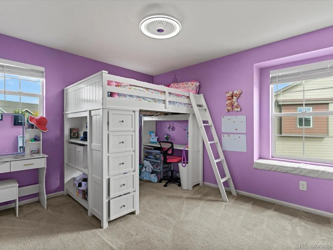
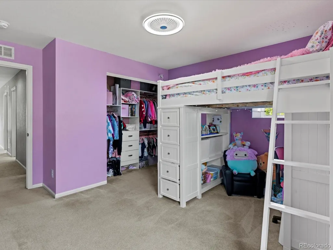
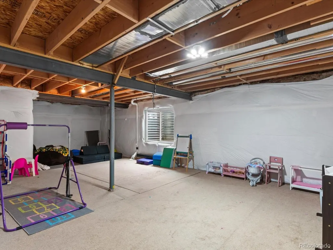
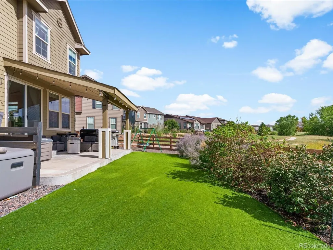
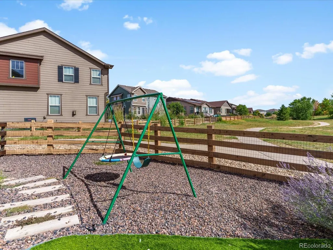
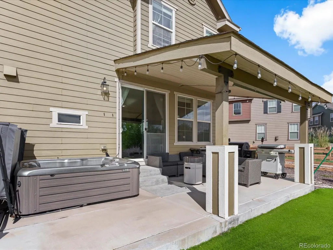
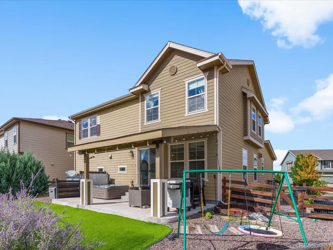
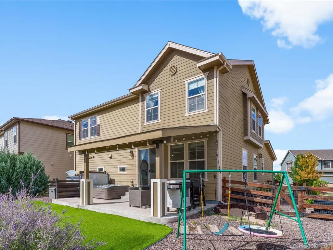
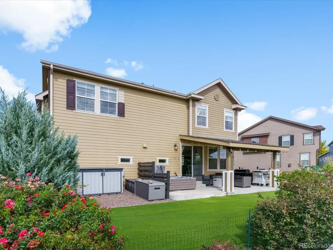
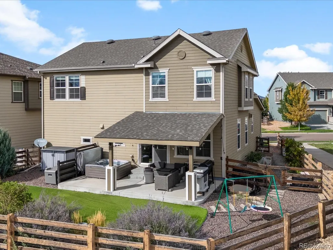
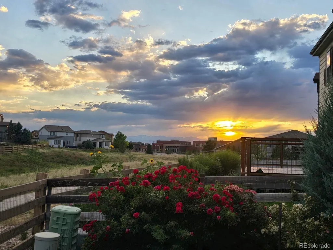
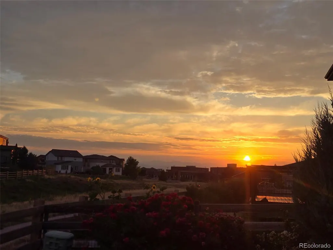
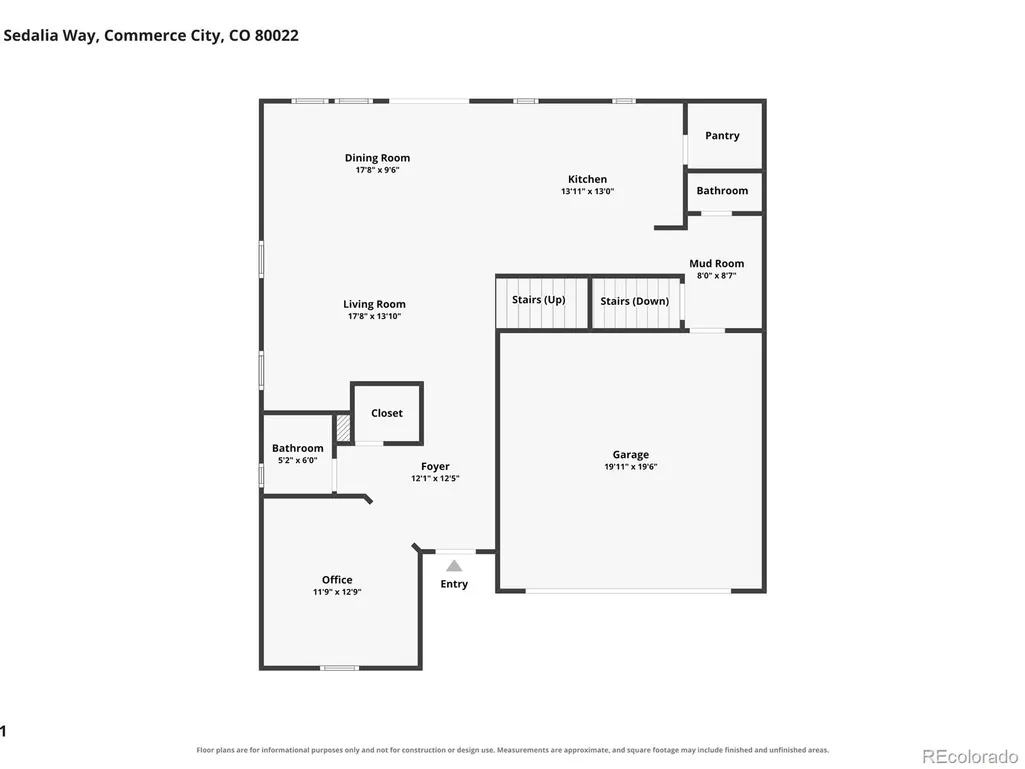
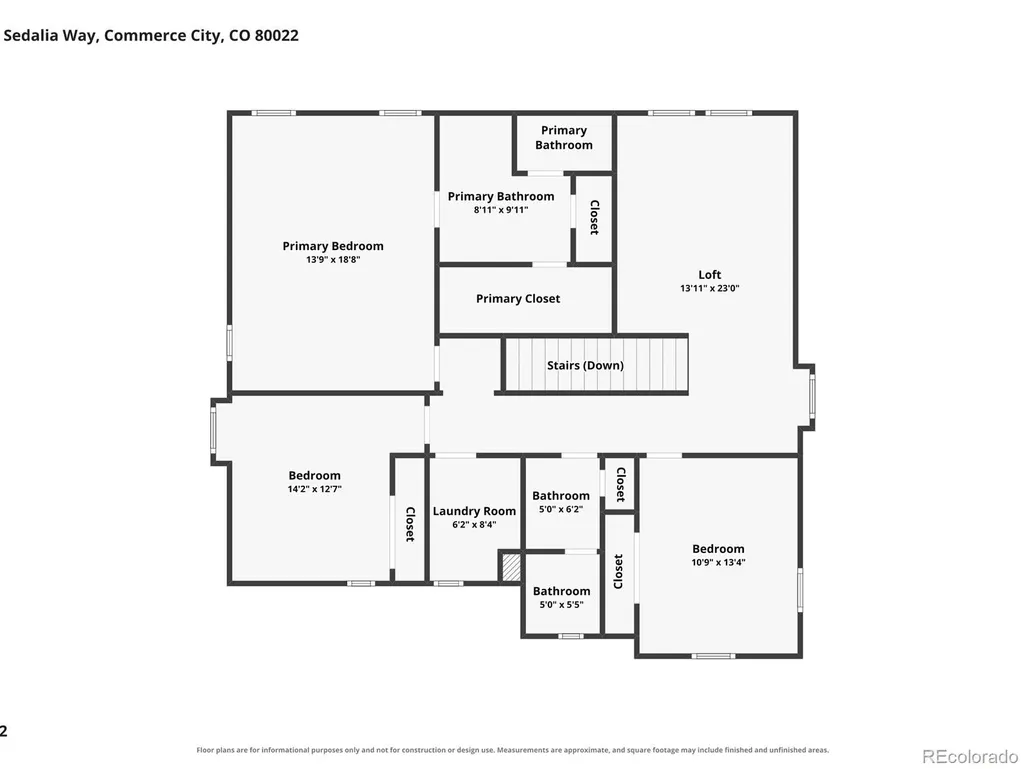
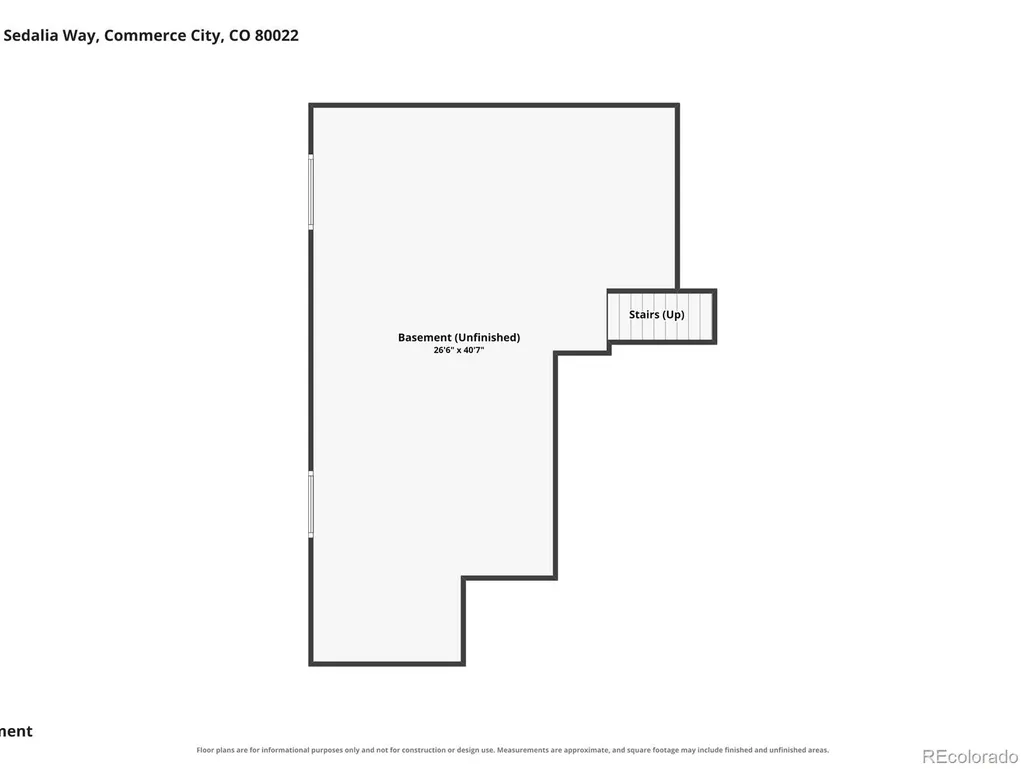
Welcome to this beautifully maintained home backing to open space and a walking trail. The main level features an inviting open-concept layout with a spacious kitchen island, walk-in pantry, dedicated office, and a comfortable living room with a gas fireplace. Upstairs, you’ll find a versatile loft, convenient laundry, and a spacious primary suite with a private en-suite bath. The backyard is designed for easy maintenance and privacy, featuring xeriscaping, mature shrubs, a fenced garden area, hot tub, and covered patio. The unfinished basement offers excellent potential for additional living space, including the possibility of another bedroom and bathroom. With its great condition, thoughtful layout, and desirable open-space setting, this home offers both comfort and future potential.
| Elementary School | Middle School | High School |
|---|---|---|
| Reunion Elementary School | Otho Stuart Middle School | Prairie View High School |
| Price History | |
|---|---|
| 9/14/2026 | Listed $525,000 |
General Features
| Sewer | Public Sewer |
|---|---|
| Heating | Forced Air |
| Cooling | Central Air |
| Utilities | Cable Available,Electricity Available,Internet Access (Wired) |
| Roof | Composition |
| Appliances | Cooktop,Dishwasher,Disposal,Humidifier,Microwave,Oven,Refrigerator,Water Softener |
| HOA Fee | 136 |
| Garage Spaces | 2 |
| Patio/Porch Features | Front Porch,Patio |
| Security Features | Carbon Monoxide Detector(s),Smoke Detector(s) |
| Construction Materials | Frame |
| Exclusions | Seller's personal property including Washer/Dryer |
| Year Built | 2018 |
| View | Meadow,Mountain(s) |
| Levels | Two |
| Property Subtype | Single Family Residence |
| Tax Year | 2025 |
| Ownership | Individual |
| Assoc Fee Paid Per | Quarterly |
| County | Adams |
| Property Type | Residential |
| HOA | Yes |
| Attached Garage | Yes |
| Subdivision Name | Reunion |
| Facing Direction | Northeast |
| Full Baths | 2 |
| Status | Active |
| High School | Prairie View |
| City | Commerce City |
| Association Name | Reunion - MSI Group |
| Senior Community Y/N | No |
| High School District | School District 27-J |
| Lot Size Units | Square Feet |
| Lot Size Square Feet | 5128 |
| Listing Terms | Cash,Conventional,FHA,VA Loan |
| Elementary School | Reunion |
| Tax Annual Amount | 8264 |
| Middle/Junior High School | Otho Stuart |
| Virtual Tour | https://www.zillow.com/view-imx/15c105e2-8966-452b-8d88-e7671dee1ed2?setAttribution=mls&wl=true&initialViewType=pano |
| Structure Type | House |
| Standard Status | Active |
| Occupancy Type | Owner |
| Middle/Junior School District | School District 27-J |
| Elementary School District | School District 27-J |
Interior Features
| Interior Amenities | Granite Counters,High Ceilings,Open Floorplan,Pantry,Primary Suite,Hot Tub |
|---|---|
| Basement | Unfinished |
| Flooring | Vinyl |
| Fireplace Features | Gas |
| Basement (Y/N) | Yes |
| Window Features | Egress Windows |
| Above Grade Finished Area | 2462 |
| Half Baths | 1 |
| Total Bedrooms | 3 |
| Main Level Bathrooms | 1 |
| Total Baths | 3 |
Exterior Features
| Exterior Amenities | Barbecue,Garden,Private Yard,Spa/Hot Tub |
|---|---|
| Fencing | Full |
| Lot Features | Greenbelt,Irrigated,Landscaped,Level,Open Space |
| Water Source | Public |
| Total Parking | 2 |
| Lot Size Area | 5128 |
| Building Area Total | 3404 |
| Lot Size Acres | 0.12 |
Amenities
- Foreclosure
- Views
- Short Sale
- New Construction
- Adult 55+
- Lease To Own
- No HOA Fees
- Furnished
- Primary On Main
- Air Conditioning
- Seller Finance
- Green
- Fixer Upper
- Horse
- Golf
- Fireplace
- Deck
- Garage
- Basement
- Pool
Property vs Single Family Average in 80022
Price
Taxes
Year Built
Visits
In The Neighborhood
Views
Commerce City
$ 515,000
- Type
- Single Family
- Size
- 3,130 SqFt
- Rooms
- 3 Beds + 2 Baths
 Rocky Mountain Real Estate Inc #8212152
Commerce City
$ 599,000
- Type
- Single Family
- Size
- 3,960 SqFt
- Rooms
- 5 Beds + 3 Baths
RE/MAX Professionals #6512370
Open House
Commerce City
$ 585,000
- Type
- Single Family
- Size
- 3,943 SqFt
- Rooms
- 4 Beds + 2 Baths
Berkshire Hathaway HomeServices Colorado Real Estate, LLC - Brighton #4918257
Views
Commerce City
$ 475,000
- Type
- Single Family
- Size
- 2,688 SqFt
- Rooms
- 4 Beds + 2.5 Baths
Keller Williams DTC #8788750
Reduced
Commerce City
$ 519,900
- Type
- Single Family
- Size
- 2,344 SqFt
- Rooms
- 5 Beds + 3.5 Baths
RE/MAX Alliance-Olde Town #IR1068040
Views
Commerce City
$ 599,000
- Type
- Single Family
- Size
- 4,277 SqFt
- Rooms
- 4 Beds + 2.5 Baths
Your Castle Real Estate Inc #9197310
Foreclosure
Commerce City
$ 699,000
- Type
- Single Family
- Size
- 4,460 SqFt
- Rooms
- 4 Beds + 3.5 Baths
Amy Ryan Group #2129283
New Construction
Commerce City
$ 464,999
- Type
- Single Family
- Size
- 1,938 SqFt
- Rooms
- 4 Beds + 2.5 Baths
Oakwood Homes Real Estate LLC #9194800
Reduced
Commerce City
$ 415,000
- Type
- Single Family
- Size
- 1,646 SqFt
- Rooms
- 3 Beds + 2.5 Baths
Strategic Real Estate and Development Services #9128637
Reduced
Commerce City
$ 356,500
- Type
- Single Family
- Size
- 1,646 SqFt
- Rooms
- 3 Beds + 2.5 Baths
Keller Williams Realty Downtown LLC #8240589
Commerce City
$ 409,900
- Type
- Single Family
- Size
- 1,210 SqFt
- Rooms
- 2 Beds + 2.5 Baths
HomeSmart Realty #7218415
Reduced
Commerce City
$ 620,000
- Type
- Single Family
- Size
- 3,726 SqFt
- Rooms
- 5 Beds + 3.5 Baths
Keller Williams Advantage Realty LLC #8651327
Open House
Commerce City
$ 615,000
- Type
- Single Family
- Size
- 2,951 SqFt
- Rooms
- 4 Beds + 4 Baths
eXp Realty LLC #IR1066860
New Construction
Commerce City
$ 498,990
- Type
- Single Family
- Size
- 2,321 SqFt
- Rooms
- 4 Beds + 3.5 Baths
Oakwood Homes Real Estate LLC #9709217


 Inger@nhaspireco.com



