
Address
3505 Dinosaur Street, Castle Rock, CO
Price
$ 575,000
Property Attributes
- MLS#IR1068092
- TypeSingle Family
- Listing Status Active
- CountyDOUGLAS
- CityCastle Rock
- NeighborhoodThe Meadows
- Zip80109
- StyleContemporary
- Year Built2005
- Taxes$ 4113
- Price$ 575,000
- Bedrooms3
- Full Bathrooms2
- Half Bathrooms1
- Sqr Footage3100
- Lot Size0.09 Acres
Data Source:
REColorado (MTOMLS)
Property Description
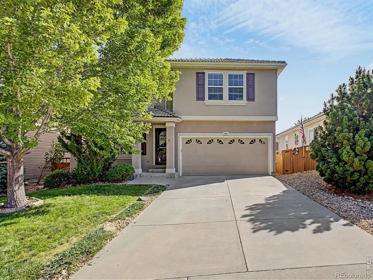
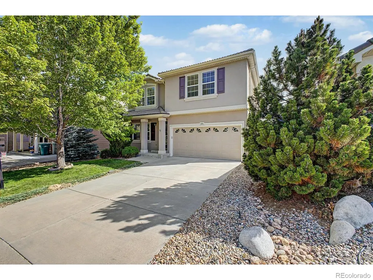
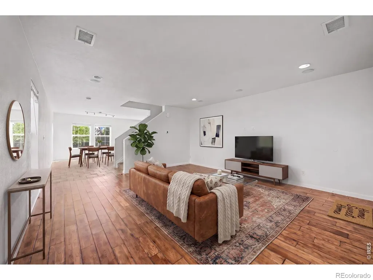
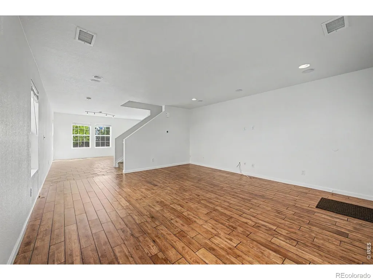
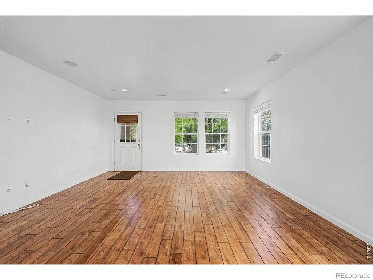
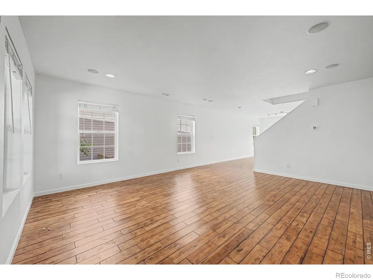
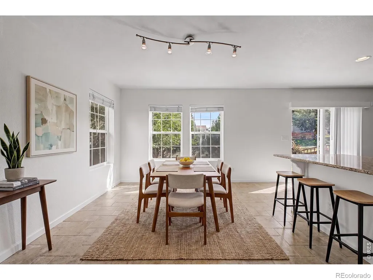
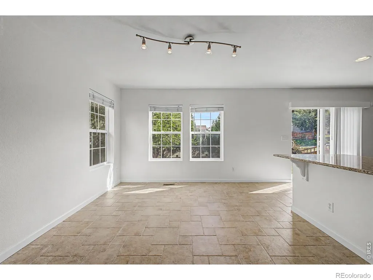
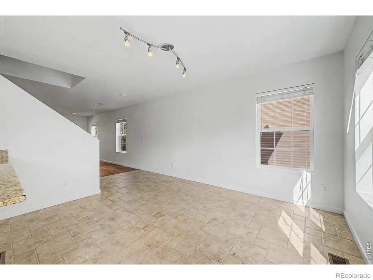
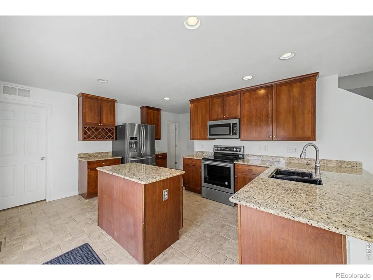
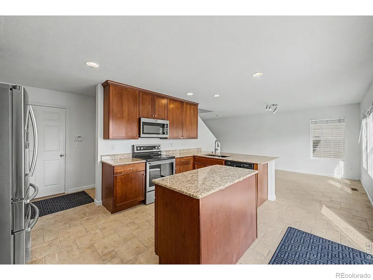
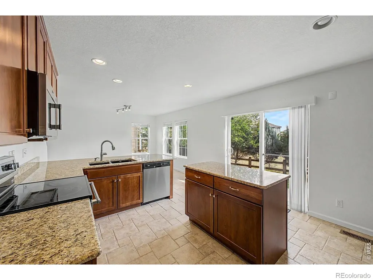
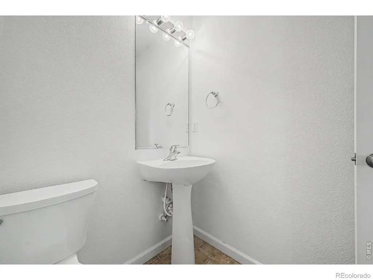
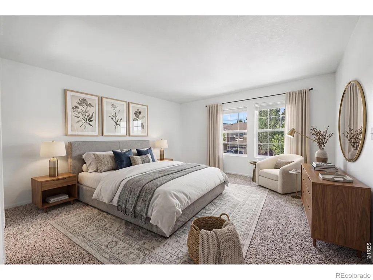
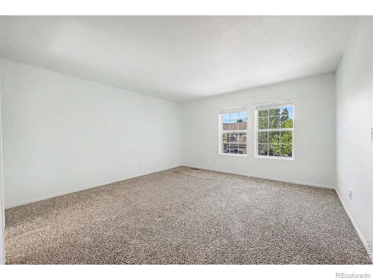
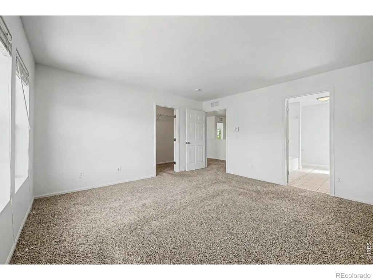
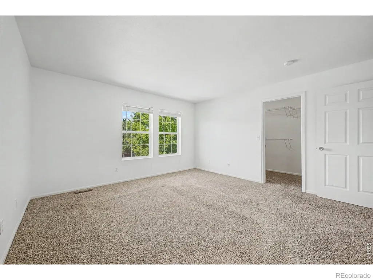
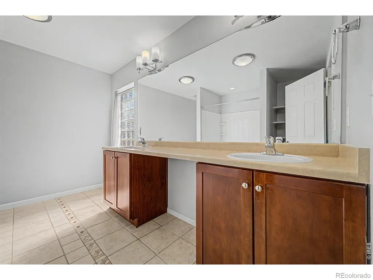
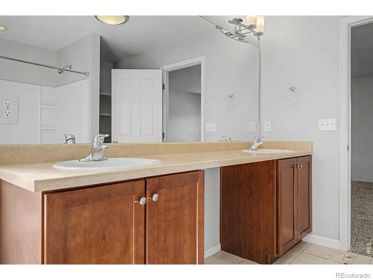
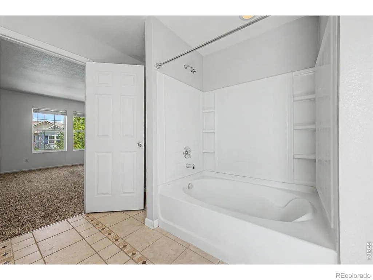
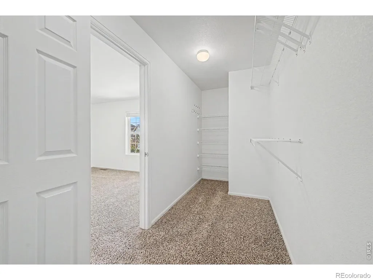
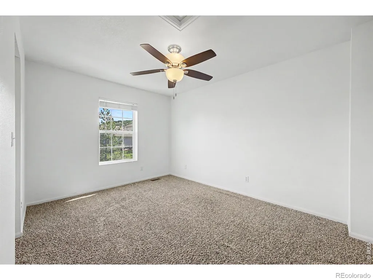
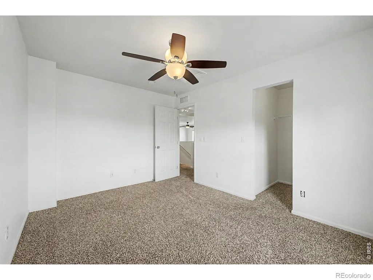
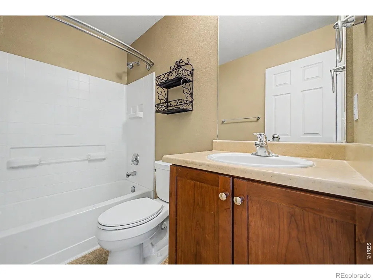
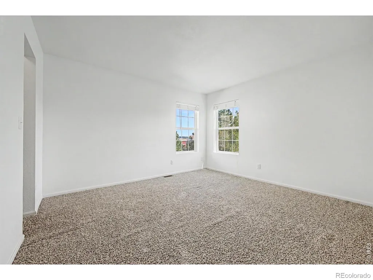
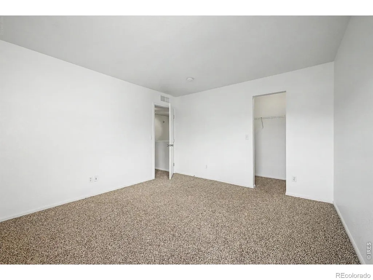
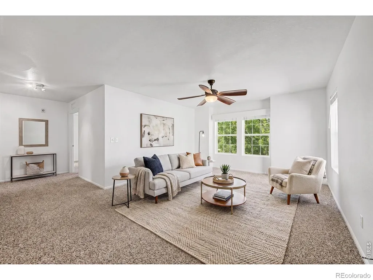
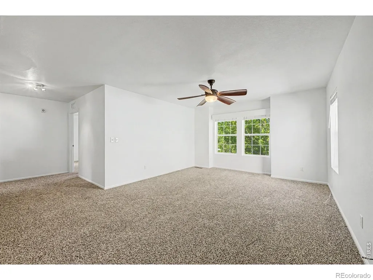
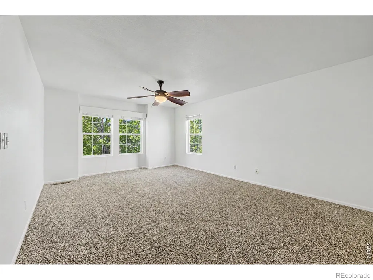
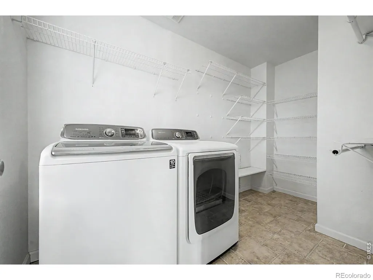
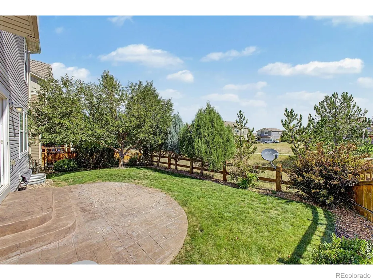
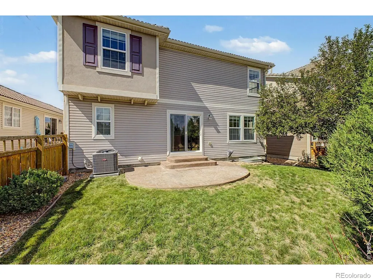
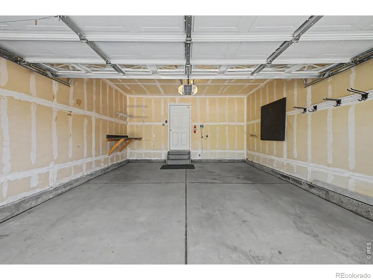
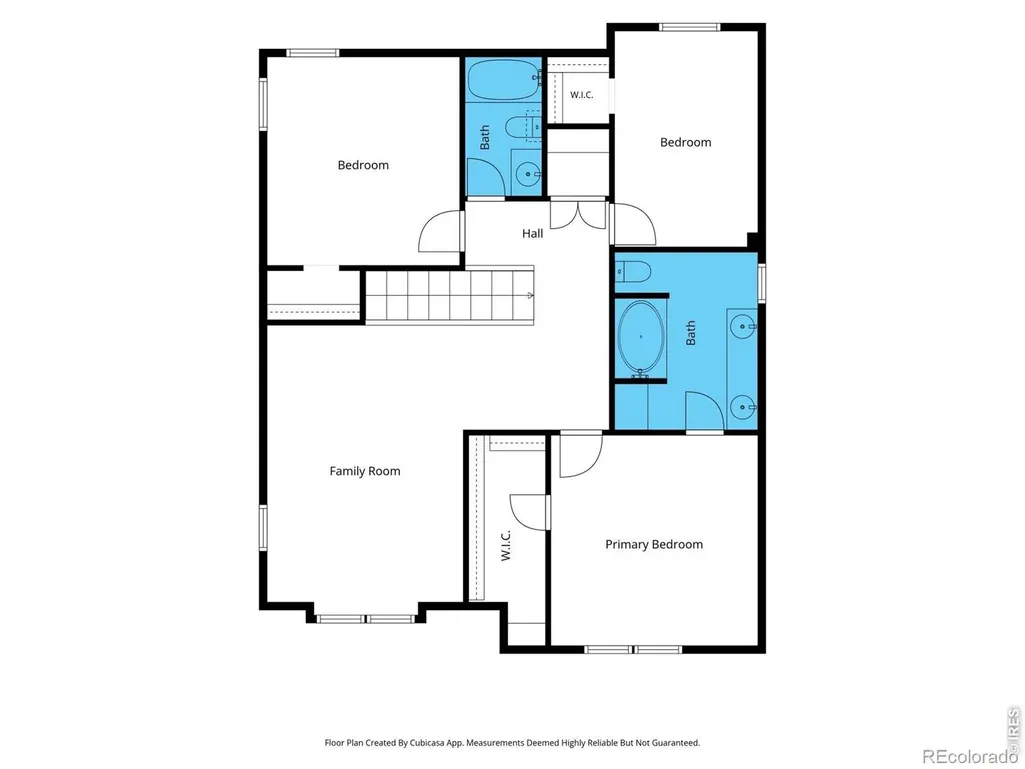
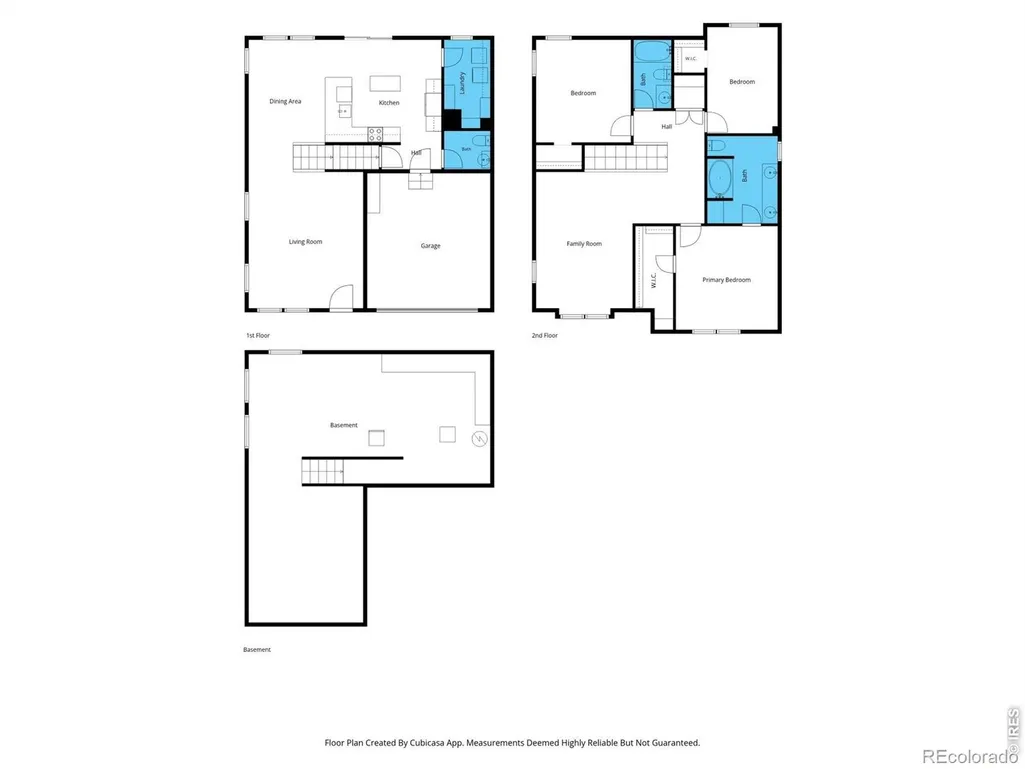
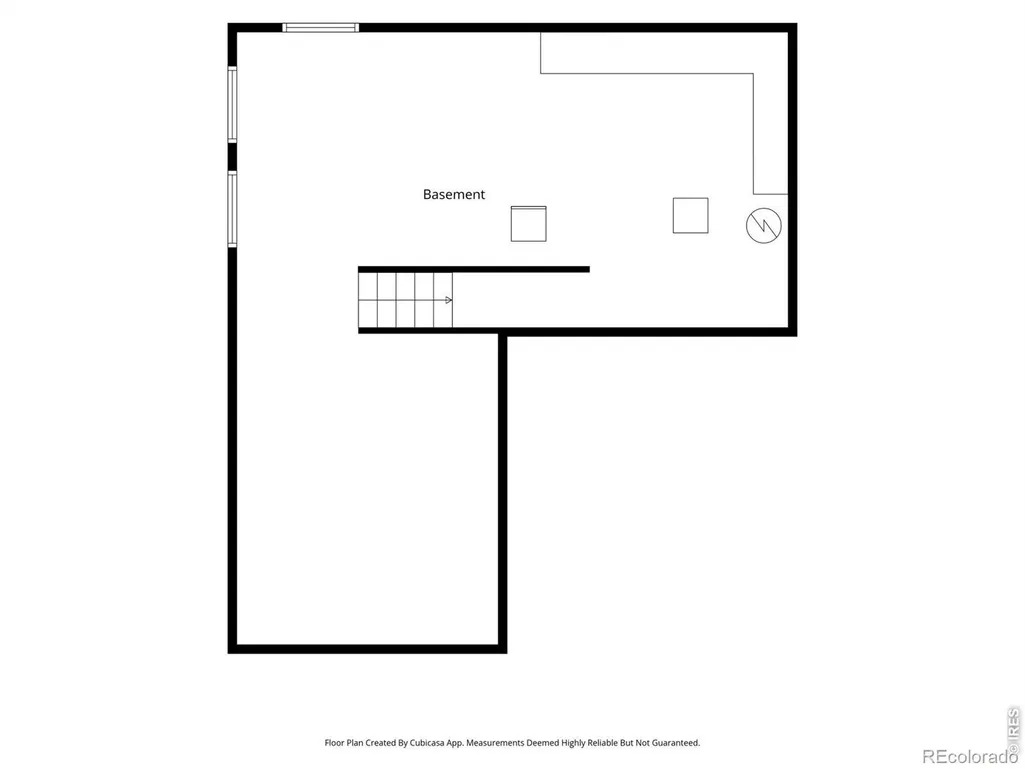
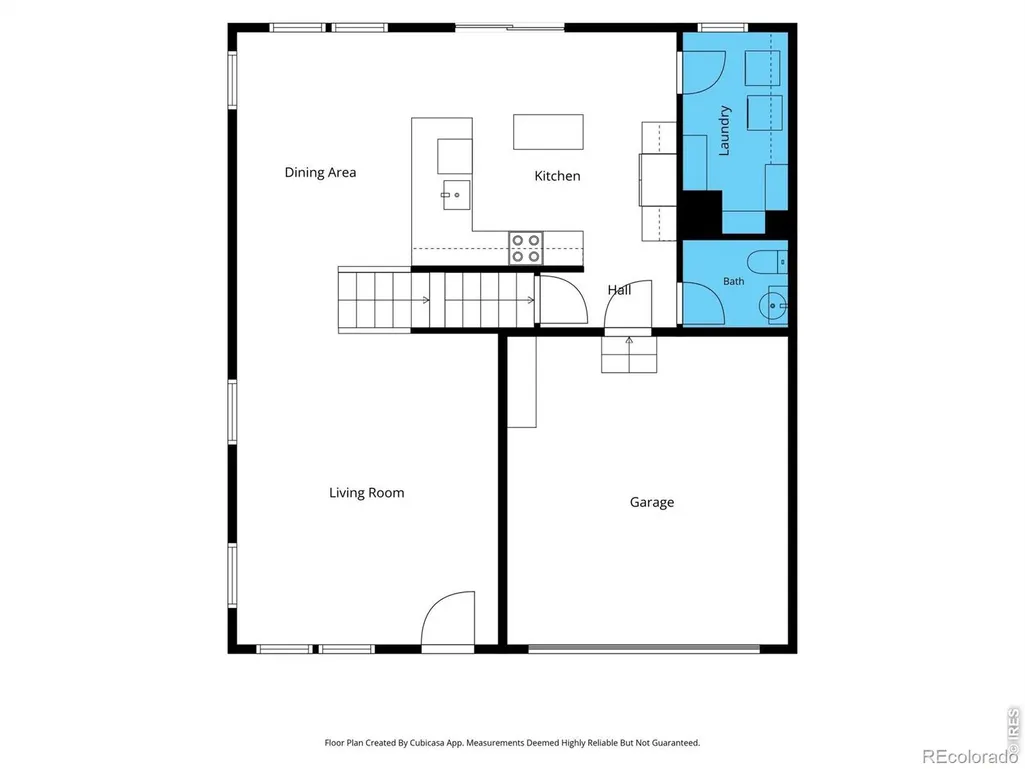
Welcome home to The Meadows! Freshly painted and meticulously maintained, this 3-bedroom, 3-bathroom two-story property offers over 2,200 square feet of beautifully designed living space that balances modern elegance with everyday comfort. As you step through the front door, abundant natural sunlight fills the warm entryway. Hardwood floors guide you directly into a generously sized living room, offering a welcoming, open space to relax or entertain guests. Moving into the heart of the home, the stylish kitchen features a dedicated dining area, sleek stainless steel appliances, elegant cabinetry, a center island, and gorgeous granite countertops. A large walk-in pantry, a dedicated laundry room, and a convenient half-bathroom are smartly tucked just off the kitchen space for everyday ease. Head upstairs and the layout continues to impress with a massive, versatile loft area-ideal for a home office, media room, or a potential fourth bedroom. Just down the hall, the expansive primary suite serves as a private retreat, complete with its own en-suite bathroom. Two additional bedrooms and a full secondary bath complete the highly functional upper level. If you need more room to grow, the unfinished basement provides a sprawling blank canvas for future expansion, a home gym, or abundant storage. Lastly, but surely not least, step out the back door to discover your fully fenced, beautifully landscaped backyard. Because this premium lot backs directly to open space, your outdoor living experience remains incredibly private, peaceful, and unobstructed. Keep in mind this home also includes a 2-car garage, and is conveniently located near parks, trails, neighborhood amenities, shopping, dining, and recreation. Schedule your private showing today!
| Elementary School | Middle School | High School |
|---|---|---|
| Clear Sky Elementary School | Castle Rock Middle School | Castle View High School |
| Price History | |
|---|---|
| 9/5/2026 | Listed $575,000 |
General Features
| Sewer | Public Sewer |
|---|---|
| Heating | Forced Air |
| Cooling | Ceiling Fan(s),Central Air |
| Utilities | Electricity Available,Natural Gas Available |
| Possession | Closing/DOD |
| Roof | Concrete |
| Appliances | Dishwasher,Disposal,Dryer,Microwave,Refrigerator,Self Cleaning Oven,Washer |
| Zoning | RES |
| HOA Fee | 269 |
| Garage Spaces | 2 |
| Association Fee Includes | Reserves,Trash |
| Patio/Porch Features | Patio |
| Architectural Style | Contemporary |
| Security Features | Smoke Detector(s) |
| Construction Materials | Concrete,Stucco,Frame |
| Exclusions | Seller's Personal Property |
| Year Built | 2005 |
| Levels | Two |
| Property Subtype | Single Family Residence |
| Tax Year | 2025 |
| Ownership | Individual |
| Assoc Fee Paid Per | Quarterly |
| County | Douglas |
| Property Type | Residential |
| Association Amenities | Park,Pool,Tennis Court(s),Trail(s) |
| HOA | Yes |
| Attached Garage | Yes |
| Subdivision Name | The Meadows |
| Possible Use | Residential |
| Full Baths | 2 |
| Status | Active |
| High School | Castle View |
| City | Castle Rock |
| Association Name | The Meadows HOA |
| High School District | Douglas RE-1 |
| Lot Size Square Feet | 4138 |
| Listing Terms | Cash,Conventional,FHA,VA Loan |
| Elementary School | Clear Sky |
| Tax Annual Amount | 4113 |
| Middle/Junior High School | Castle Rock |
| Concessions | No |
| Virtual Tour | https://dashboard.rocketlister.com/anon/website/virtual_tour/825088?view=mls |
| Structure Type | House |
| Standard Status | Active |
| Occupancy Type | Owner |
| Elementary School District | Douglas RE-1 |
Interior Features
| Interior Amenities | Eat-in Kitchen,Kitchen Island,Walk-In Closet(s) |
|---|---|
| Basement | Bath/Stubbed,Partial,Sump Pump,Unfinished |
| Flooring | Wood |
| Basement (Y/N) | Yes |
| Window Features | Double Pane Windows,Window Coverings |
| Above Grade Finished Area | 2200 |
| Half Baths | 1 |
| Laundry Features | In Unit |
| Total Bedrooms | 3 |
| Main Level Bathrooms | 1 |
| Total Baths | 3 |
Exterior Features
| Lot Features | Open Space,Sprinklers In Front |
|---|---|
| Water Source | Public |
| Total Parking | 2 |
| Building Area Total | 3100 |
| Lot Size Acres | 0.09 |
| Road Surface Type | Paved |
| Road Frontage Type | Public |
Amenities
- Foreclosure
- Views
- Short Sale
- New Construction
- Adult 55+
- Lease To Own
- No HOA Fees
- Furnished
- Primary On Main
- Air Conditioning
- Seller Finance
- Green
- Fixer Upper
- Horse
- Golf
- Fireplace
- Deck
- Garage
- Basement
- Pool
Property vs Single Family Average in 80109
Price
Taxes
Year Built
Visits
In The Neighborhood
Just Listed
Castle Rock
$ 560,000
- Type
- Single Family
- Size
- 2,293 SqFt
- Rooms
- 4 Beds + 3.5 Baths
 Dubrova and Associate LLC #2266851
Views
Castle Rock
$ 865,000
- Type
- Single Family
- Size
- 4,620 SqFt
- Rooms
- 4 Beds + 3.5 Baths
eXp Realty, LLC #7569613
Reduced
Castle Rock
$ 515,000
- Type
- Single Family
- Size
- 2,596 SqFt
- Rooms
- 3 Beds + 2.5 Baths
Your Castle Real Estate Inc #1605817
Castle Rock
$ 900,000
- Type
- Single Family
- Size
- 5,615 SqFt
- Rooms
- 3 Beds + 2.5 Baths
Madison & Company Properties #9732559
Open House
Castle Rock
$ 739,000
- Type
- Single Family
- Size
- 3,947 SqFt
- Rooms
- 4 Beds + 2.5 Baths
Corcoran Perry & Co. #4426063
Castle Rock
$ 750,000
- Type
- Single Family
- Size
- 3,628 SqFt
- Rooms
- 5 Beds + 3.5 Baths
HomeSmart #2064954
Views
Castle Rock
$ 570,000
- Type
- Single Family
- Size
- 2,746 SqFt
- Rooms
- 4 Beds + 3.5 Baths
Engel and Volkers: Castle Rock & Castle Pines #2789862
Golf Course
Castle Rock
$ 1,150,000
- Type
- Single Family
- Size
- 6,068 SqFt
- Rooms
- 5 Beds + 3.5 Baths
Compass - Denver #8273165
Castle Rock
$ 875,000
- Type
- Single Family
- Size
- 5,032 SqFt
- Rooms
- 5 Beds + 4.5 Baths
Realty One Group Premier #2954731
Views
Castle Rock
$ 635,000
- Type
- Single Family
- Size
- 3,027 SqFt
- Rooms
- 4 Beds + 2.5 Baths
LPT Realty #3575265
Reduced
Falcon
$ 1,125,000
- Type
- Single Family
- Size
- 6,570 SqFt
- Rooms
- 6 Beds + 5.5 Baths
Brokers Guild Real Estate #3468431
Reduced
Castle Rock
$ 539,500
- Type
- Single Family
- Size
- 2,378 SqFt
- Rooms
- 4 Beds + 2.5 Baths
HomeSmart #6163549


 Inger@nhaspireco.com



