
Price Reduction - Views
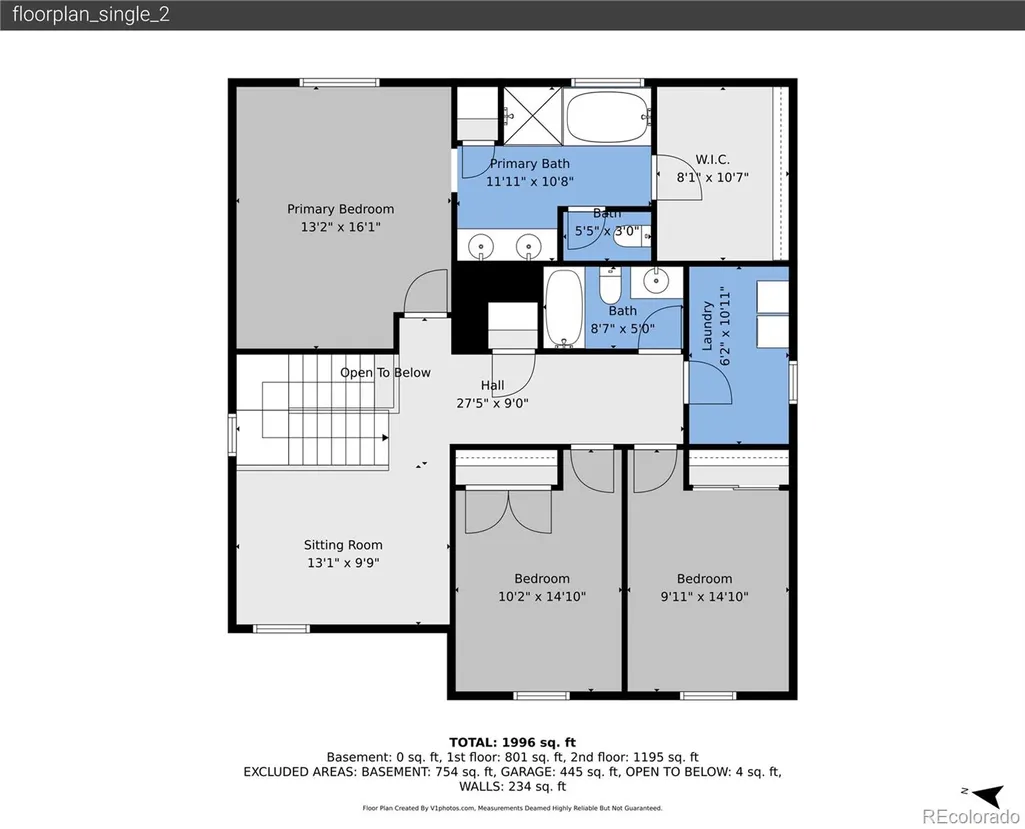
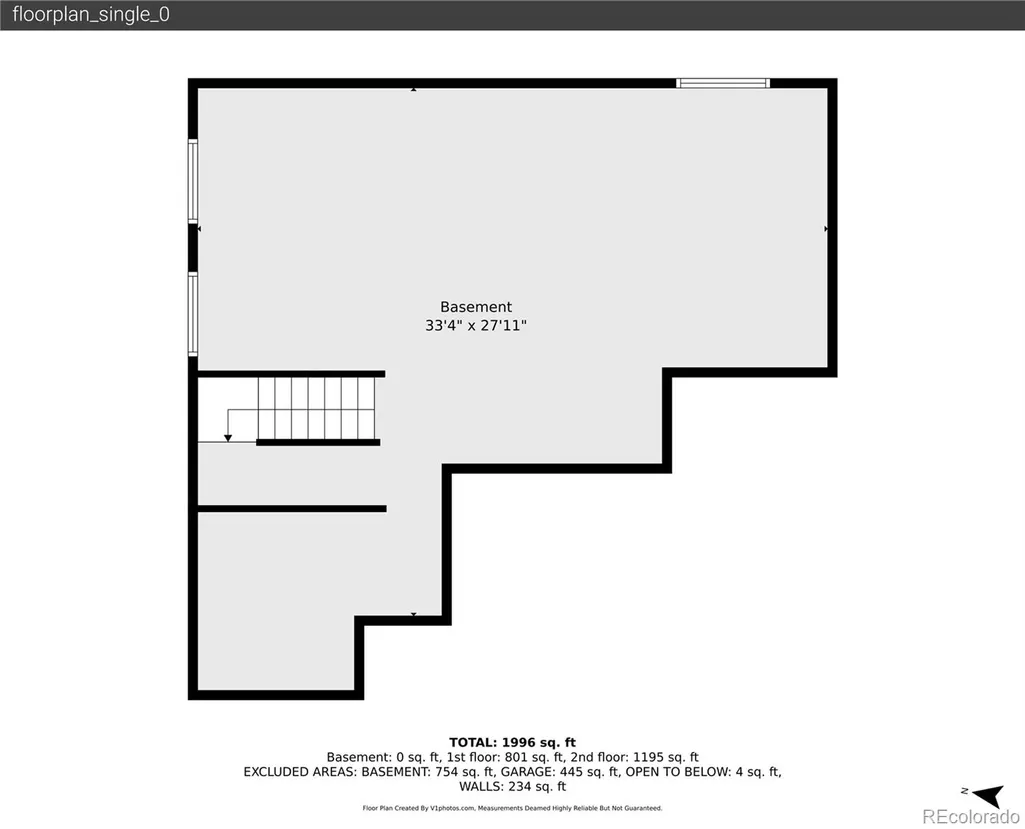
Address
604 Silver Rock Trail, Castle Rock, CO
Price
$ 609,500
Property Attributes
- MLS#1874431
- TypeSingle Family
- Listing Status Active
- CountyDOUGLAS
- CityCastle Rock
- NeighborhoodTerrain
- Zip80104
- StyleTraditional
- Year Built2021
- Taxes$ 4334
- Price$ 609,500
- Bedrooms3
- Full Bathrooms2
- Half Bathrooms1
- Sqr Footage3028
- Lot Size0.11 Acres
Data Source:
REColorado (MTOMLS)
Property Description
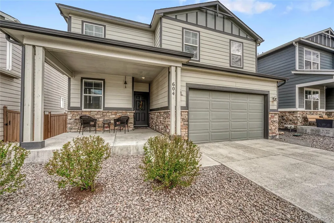
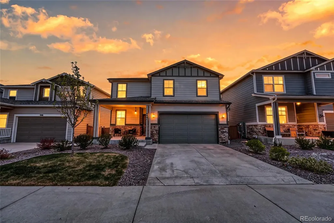
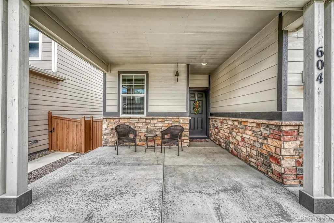
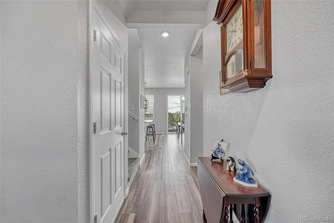
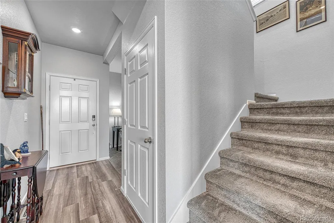
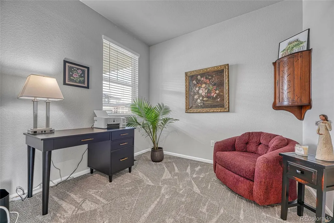
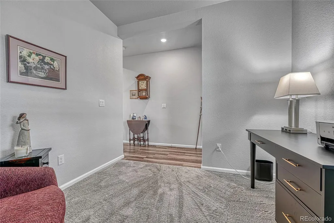
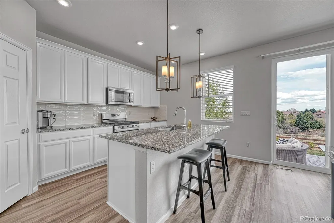
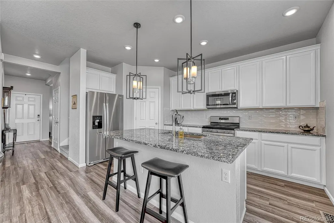
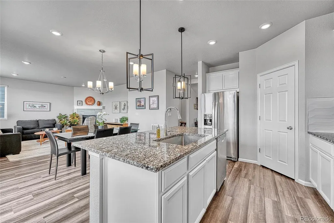
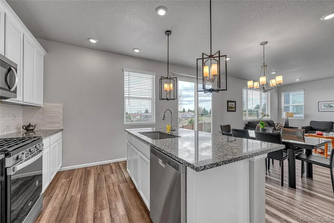
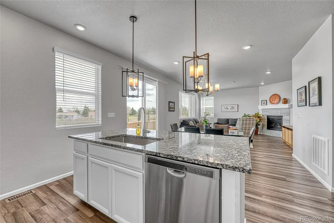
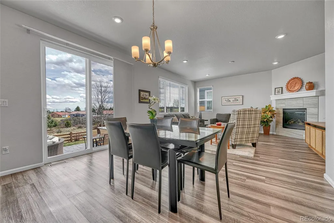
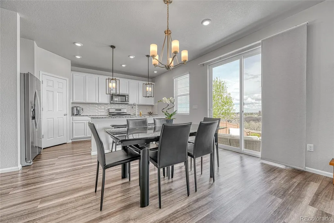
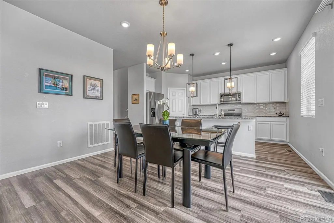
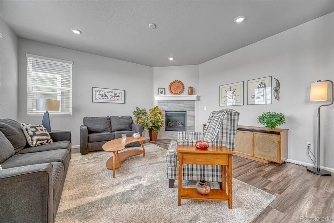
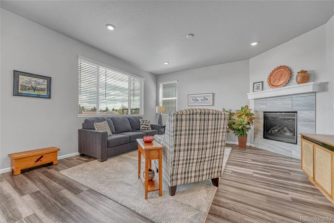
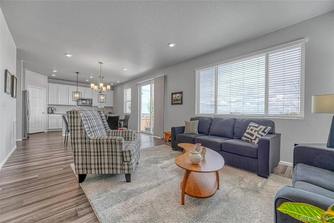
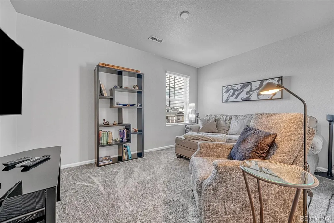
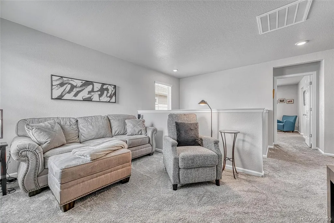
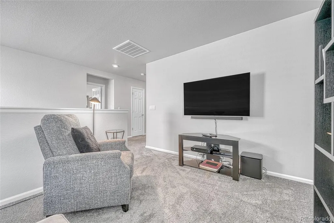
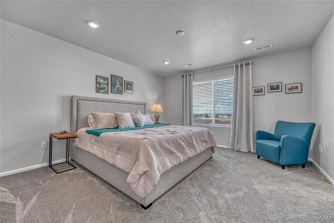
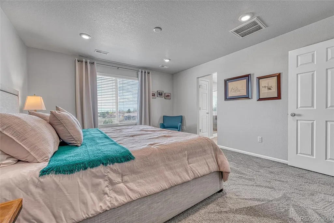
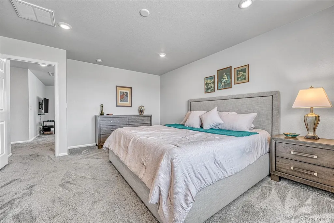
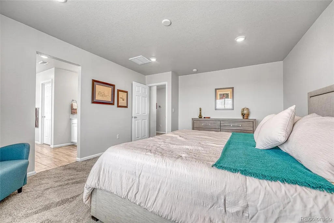
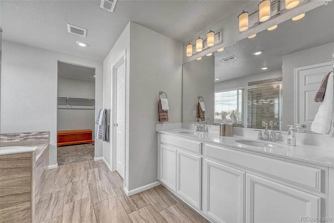
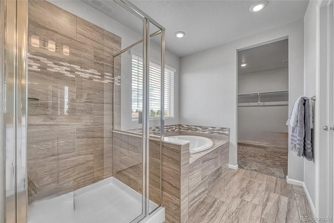
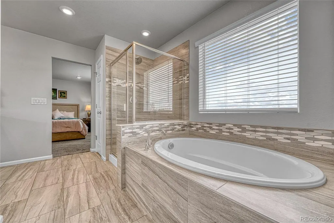
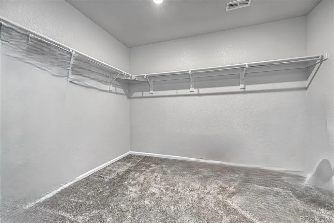
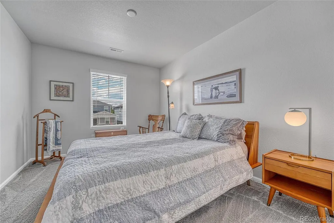
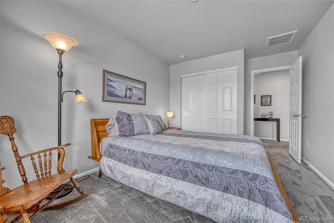
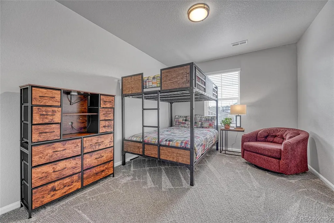
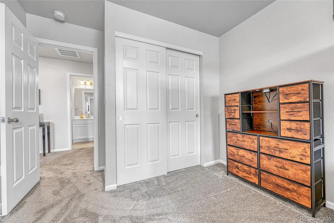
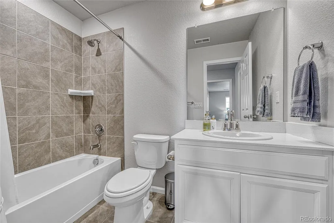
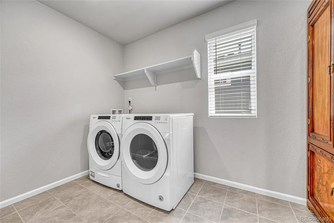
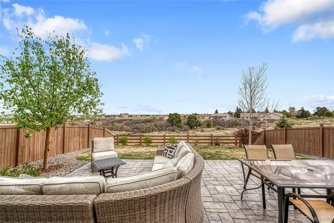
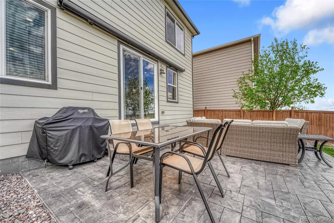
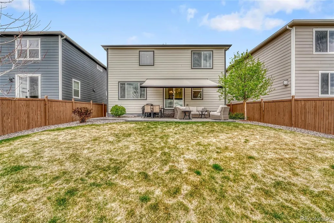
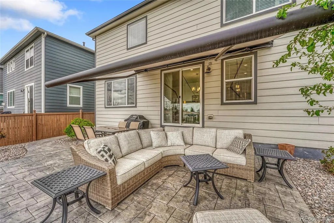
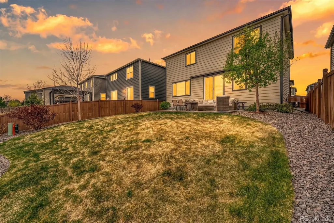
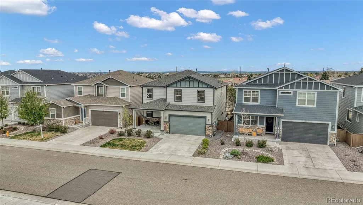
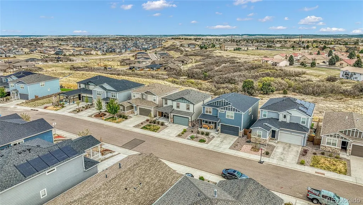
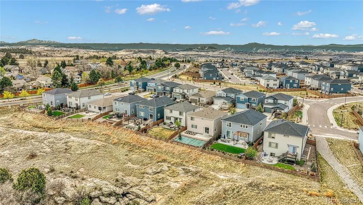
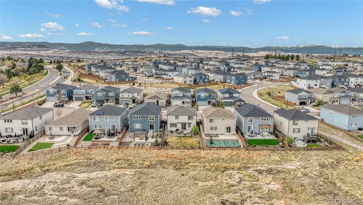
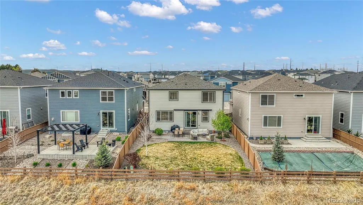
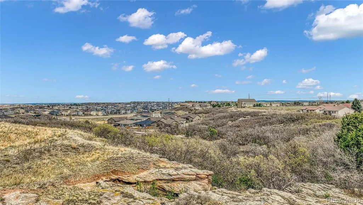
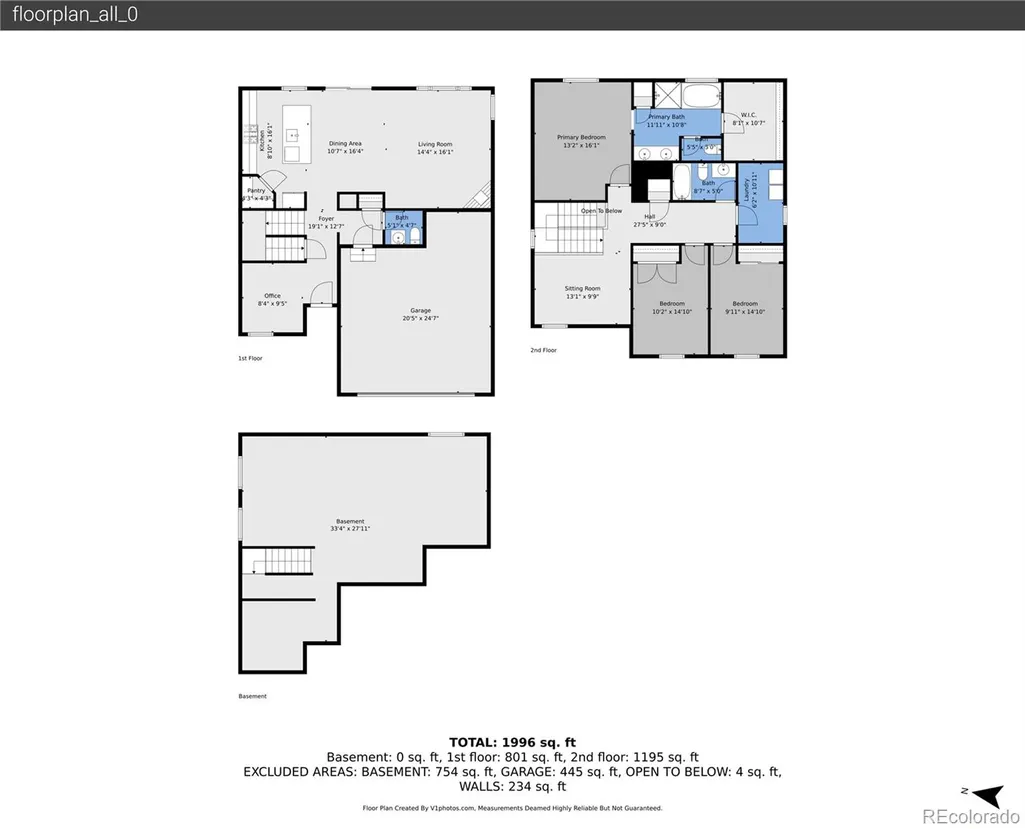
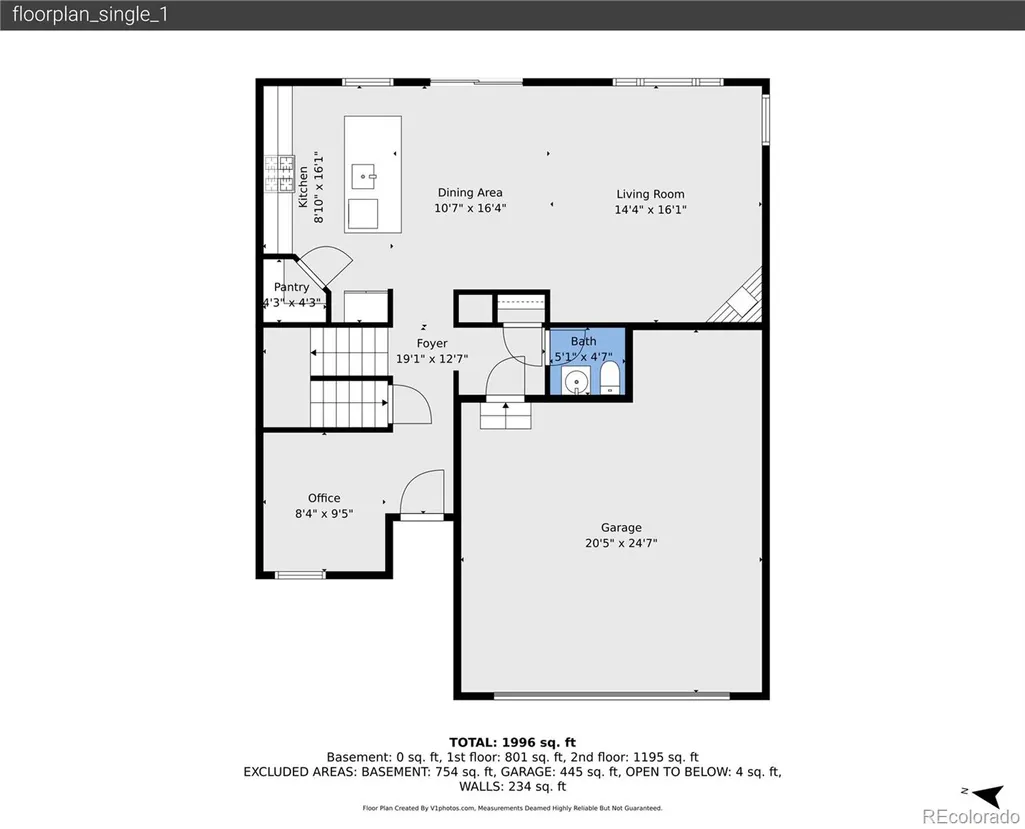
NEW, IMPROVED PRICE!! BACKS TO OPEN SPACE! LOCATED IN CUL-DE-SAC! This well-cared-for home is clean and move-in ready! You will love the location of this beautiful Meritage 2-story home located in a cul-de-sac backing to open space * Wonderful appointments with bright, open spaces and neutral color scheme throughout * As you walk through the front door, you will find a flex space/formal living room/office to the left * Engineered vinyl plank flooring in the hallway, kitchen, and great room * Lots of cabinet space in the kitchen with granite countertops, white cabinetry, center island with country style stainless steel sink, pantry, and Stainless Steel Whirlpool appliances * Cozy great room with corner gas fireplace * A half bath with tile flooring and quartz top vanity rounds out the first floor * Enjoy the peaceful backyard setting where you can occasionally view wildlife * Professional landscaped low maintenance back yard includes over $50K in updates including a stamped concrete patio, electric sun shade, perennials, and custom window well covers * Plenty of entertaining space on the patio * The smaller yard affords you more time to spend time exploring all that Castle Rock has to offer * The second floor features a great loft area that can be used as a flex space, office/study area, tv room * The primary suite features an ensuite to include a soaking tub, separate shower, white cabinetry vanity with two sinks, white quartz countertop, and a large walk-in closet * There are two secondary bedrooms, a full bath with tile flooring and white quartz countertop with white cabintry, as well as a large laundry room with space for additional storage * The full, unfinished basement is waiting for your personal touch. The two-car garage features a workspace area * Meritage Homes is known for its energy-efficiency features * Many amenities are nearby for your convenience! Just 5 minutes to the Terrain Swim Club, 7 minutes to downtown Castle Rock.
| Elementary School | Middle School | High School |
|---|---|---|
| Sage Canyon Elementary School | Mesa Middle School | Douglas County High School |
| Price History | |
|---|---|
| 4/17/2026 | Listed $629,500 |
| 6/3/2026 | 2$619,500 |
| 9/14/2026 | 2$609,500 |
General Features
| Sewer | Public Sewer |
|---|---|
| Heating | Forced Air,Natural Gas |
| Cooling | Central Air |
| Utilities | Electricity Available,Electricity Connected,Internet Access (Wired),Natural Gas Available |
| Possession | Closing/DOD |
| Roof | Composition |
| Appliances | Dishwasher,Disposal,Dryer,Microwave,Range,Refrigerator,Self Cleaning Oven,Smart Appliance(s),Tankless Water Heater,Washer |
| Zoning | RES |
| HOA Fee | 287 |
| Garage Spaces | 2 |
| Association Fee Includes | Maintenance Grounds,Recycling,Trash |
| Patio/Porch Features | Covered,Front Porch,Patio |
| Architectural Style | Traditional |
| Security Features | Carbon Monoxide Detector(s),Smoke Detector(s) |
| Construction Materials | Frame,Stone |
| Exclusions | Seller's Personal Property. |
| Year Built | 2021 |
| Electric | 110V,220 Volts |
| Levels | Two |
| Property Subtype | Single Family Residence |
| Tax Year | 2025 |
| Ownership | Individual |
| Assoc Fee Paid Per | Quarterly |
| County | Douglas |
| Property Type | Residential |
| Association Amenities | Clubhouse,Park,Playground,Pool,Tennis Court(s),Trail(s) |
| HOA | Yes |
| Attached Garage | Yes |
| Energy Efficient | Appliances,Construction,HVAC,Insulation,Lighting,Thermostat,Water Heater,Windows |
| Subdivision Name | Terrain |
| Facing Direction | West |
| Full Baths | 2 |
| Status | Active |
| Directions | From Fifth St. & Highway 86 in Castle Rock: Take N. Ridge Road going southeast. At the traffic circle,take the 2nd exit onto Enerud Blvd. Turn left (north) on Boulder View Dr. Turn right (east) o |
| High School | Douglas County |
| City | Castle Rock |
| Association Name | Castle Oaks Master - Terrain |
| Entry Location | Ground |
| Senior Community Y/N | No |
| High School District | Douglas RE-1 |
| Lot Size Units | Square Feet |
| Lot Size Square Feet | 4966 |
| Listing Terms | Cash,Conventional,VA Loan |
| Elementary School | Sage Canyon |
| Tax Annual Amount | 4334 |
| Middle/Junior High School | Mesa |
| Virtual Tour | https://v1tours.com/listing/62910/ |
| Structure Type | House |
| Builder Name | Meritage Homes |
| Standard Status | Active |
| Occupancy Type | Owner |
| Middle/Junior School District | Douglas RE-1 |
| Elementary School District | Douglas RE-1 |
Interior Features
| Interior Amenities | Five Piece Bath,Granite Counters,High Ceilings,High Speed Internet,Kitchen Island,Pantry,Primary Suite,Quartz Counters,Smart Thermostat,Smoke Free,Walk-In Closet(s) |
|---|---|
| Basement | Bath/Stubbed,Unfinished |
| Flooring | Carpet,Tile,Vinyl |
| Total Fireplaces | 1 |
| Fireplace Features | Great Room |
| Basement (Y/N) | Yes |
| Window Features | Double Pane Windows,Window Coverings,Window Treatments |
| Above Grade Finished Area | 2151 |
| Half Baths | 1 |
| Total Bedrooms | 3 |
| Main Level Bathrooms | 1 |
| Total Baths | 3 |
Exterior Features
| Exterior Amenities | Private Yard |
|---|---|
| Lot Features | Cul-De-Sac,Landscaped,Open Space,Rock Outcropping,Sprinklers In Front,Sprinklers In Rear |
| Water Source | Public |
| Total Parking | 2 |
| Lot Size Area | 4966 |
| Foundation Details | Slab |
| Building Area Total | 3028 |
| Lot Size Acres | 0.11 |
| Road Surface Type | Paved |
| Road Frontage Type | Public |
| Builder Model | Silver Sage |
| Road Responsibility | Public Maintained Road |
Amenities
- Foreclosure
- Views
- Short Sale
- New Construction
- Adult 55+
- Lease To Own
- No HOA Fees
- Furnished
- Primary On Main
- Air Conditioning
- Seller Finance
- Green
- Fixer Upper
- Horse
- Golf
- Fireplace
- Deck
- Garage
- Basement
- Pool
Property vs Single Family Average in 80104
Price
Taxes
Year Built
Visits
In The Neighborhood
Castle Rock
$ 579,900
- Type
- Single Family
- Size
- 3,058 SqFt
- Rooms
- 2 Beds + 2 Baths
 eXp Realty, LLC #3789720
Reduced
Castle Rock
$ 625,000
- Type
- Single Family
- Size
- 3,062 SqFt
- Rooms
- 5 Beds + 3 Baths
Realty One Group Elevations, LLC #7241507
Reduced
Castle Rock
$ 899,000
- Type
- Single Family
- Size
- 3,938 SqFt
- Rooms
- 3 Beds + 3.5 Baths
Price & Co. Real Estate #9363057
Reduced
Castle Rock
$ 679,000
- Type
- Single Family
- Size
- 3,860 SqFt
- Rooms
- 3 Beds + 3.5 Baths
Megastar Realty #5502674
Reduced
Castle Rock
$ 669,000
- Type
- Single Family
- Size
- 3,486 SqFt
- Rooms
- 4 Beds + 2.5 Baths
Ranger Real Estate, LLC #3927118
Reduced
Castle Rock
$ 680,000
- Type
- Single Family
- Size
- 3,703 SqFt
- Rooms
- 5 Beds + 3 Baths
Hearth & Home Realty and Management LLC #2501381
Reduced
Castle Rock
$ 643,000
- Type
- Single Family
- Size
- 3,698 SqFt
- Rooms
- 4 Beds + 3.5 Baths
Keller Williams Partners Realty #5073826
Reduced
Castle Rock
$ 599,900
- Type
- Single Family
- Size
- 3,028 SqFt
- Rooms
- 3 Beds + 2.5 Baths
RE/MAX Alliance #2277007
Reduced
Castle Rock
$ 599,000
- Type
- Single Family
- Size
- 3,742 SqFt
- Rooms
- 4 Beds + 2.5 Baths
Legacy 100 Real Estate Partners LLC #9582019
Reduced
Castle Rock
$ 775,000
- Type
- Single Family
- Size
- 4,514 SqFt
- Rooms
- 5 Beds + 4.5 Baths
Century 21 Moore Real Estate #9565818


 Inger@nhaspireco.com



