
Price Reduction - Views
Address
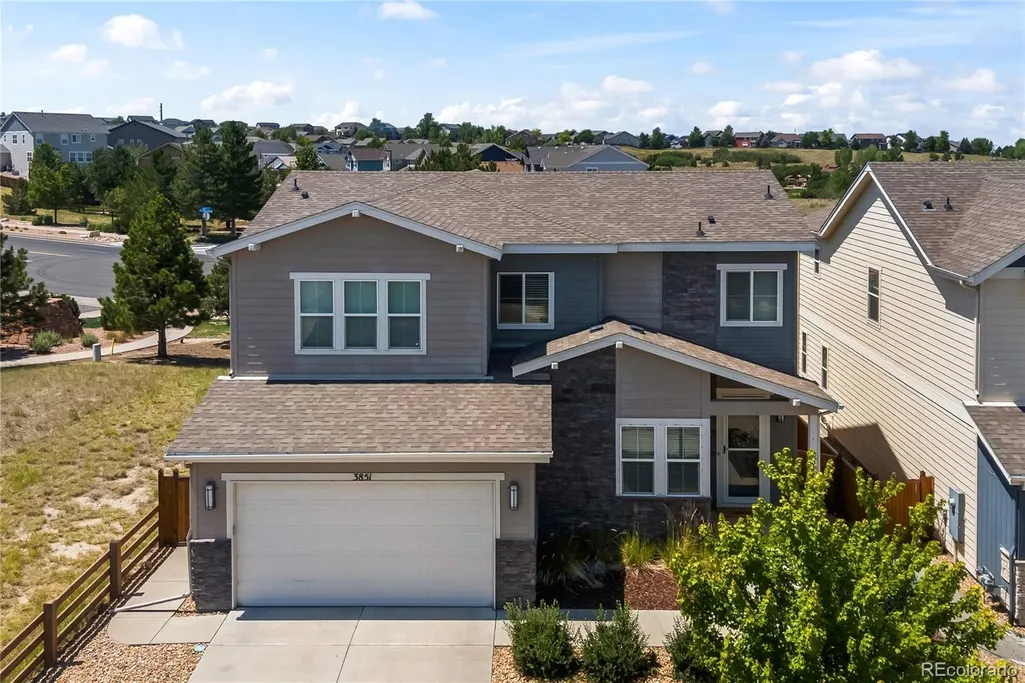
3851 Long Rifle Drive, Castle Rock, CO
Price
$ 643,000
Property Attributes
- MLS#5073826
- TypeSingle Family
- Listing Status Pending
- CountyDOUGLAS
- CityCastle Rock
- NeighborhoodTerrain
- Zip80108
- StyleHouse
- Year Built2016
- Taxes$ 4614
- Price$ 643,000
- Bedrooms4
- Full Bathrooms3
- Half Bathrooms1
- Sqr Footage3698
- Lot Size0.12 Acres
Data Source:
REColorado (MTOMLS)
Property Description
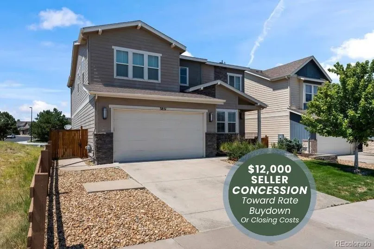
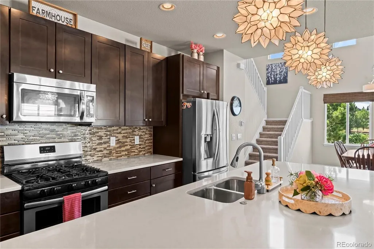
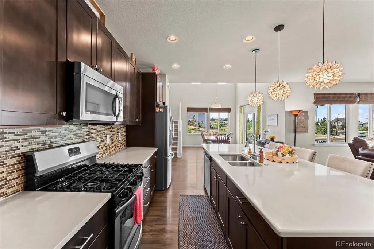
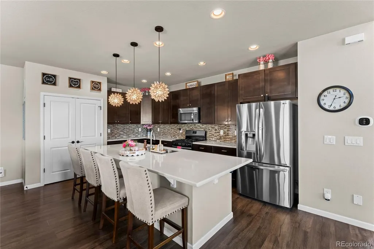
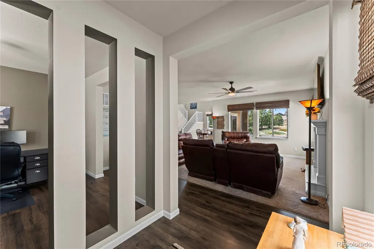
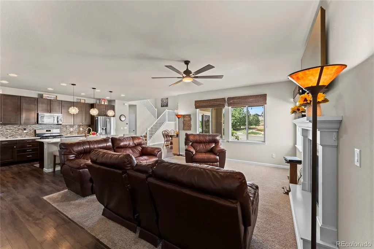
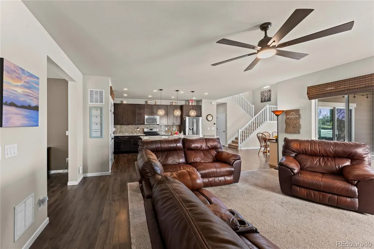
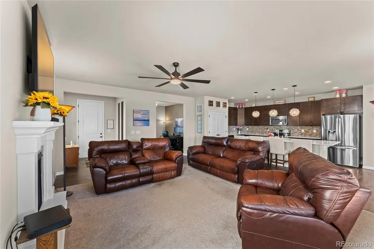
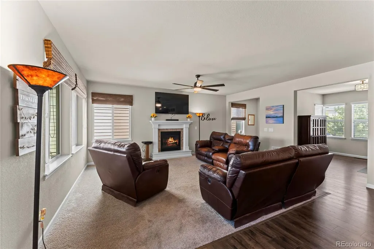
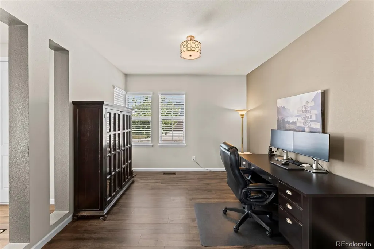
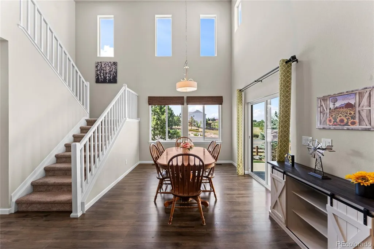
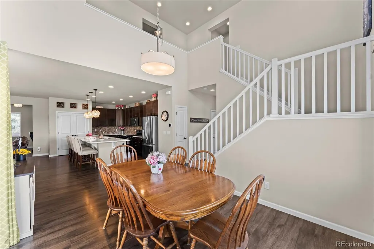
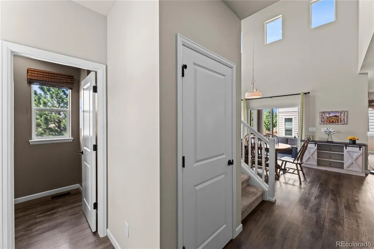
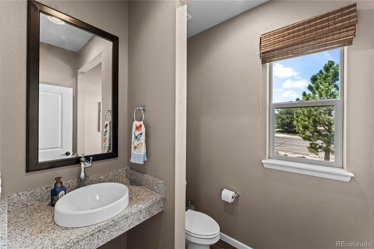
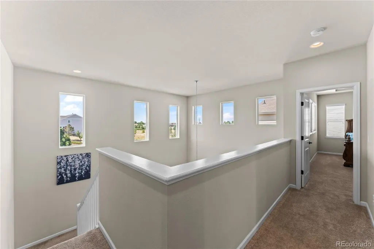
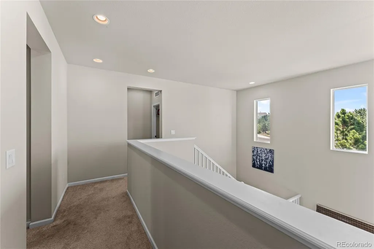
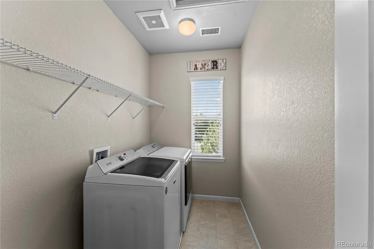
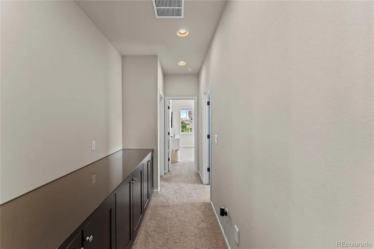
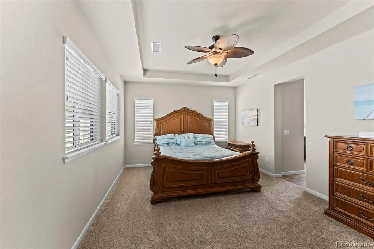
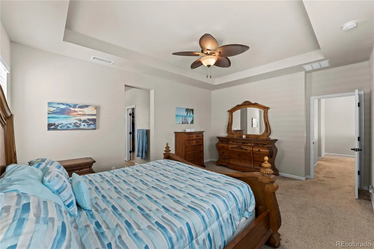
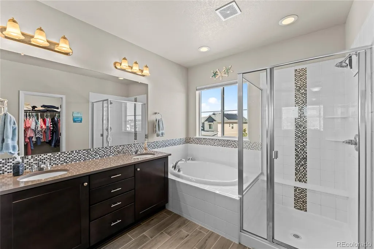
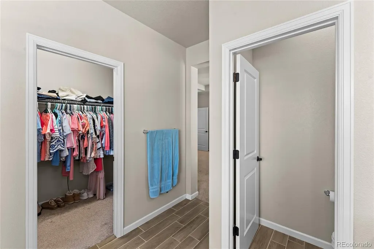
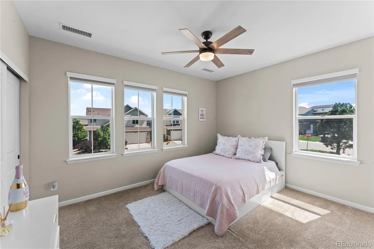
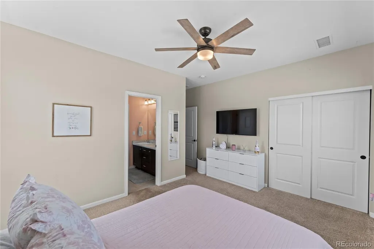
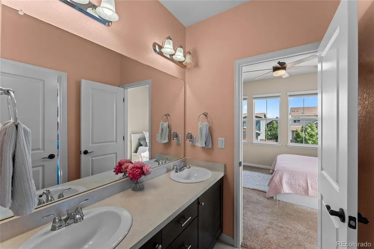
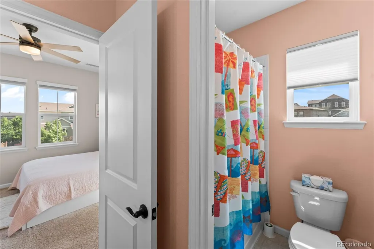
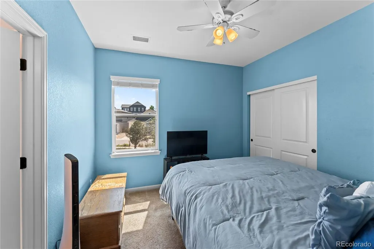
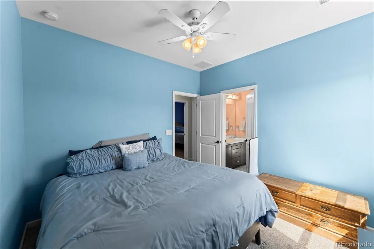
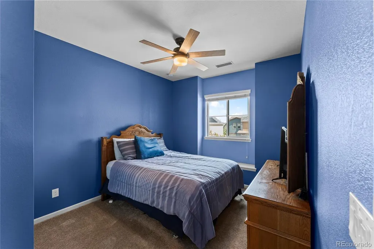
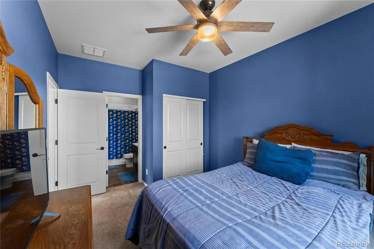
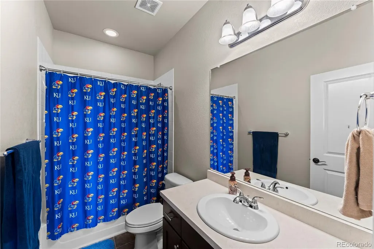
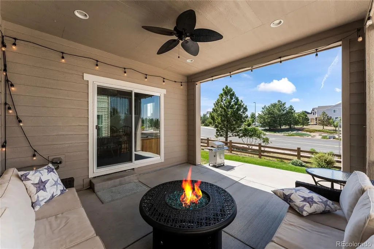
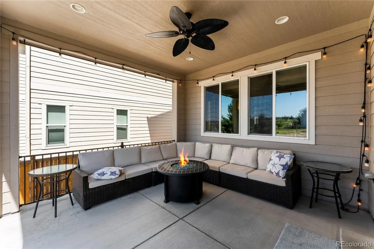
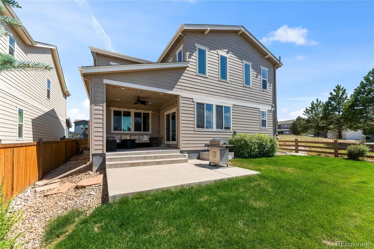
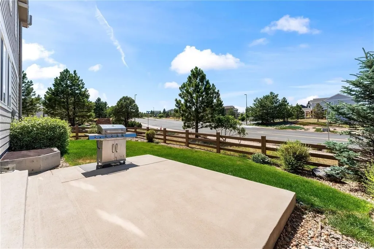
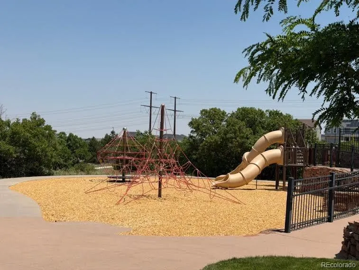
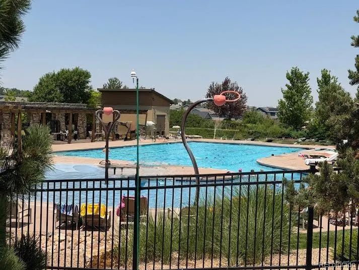
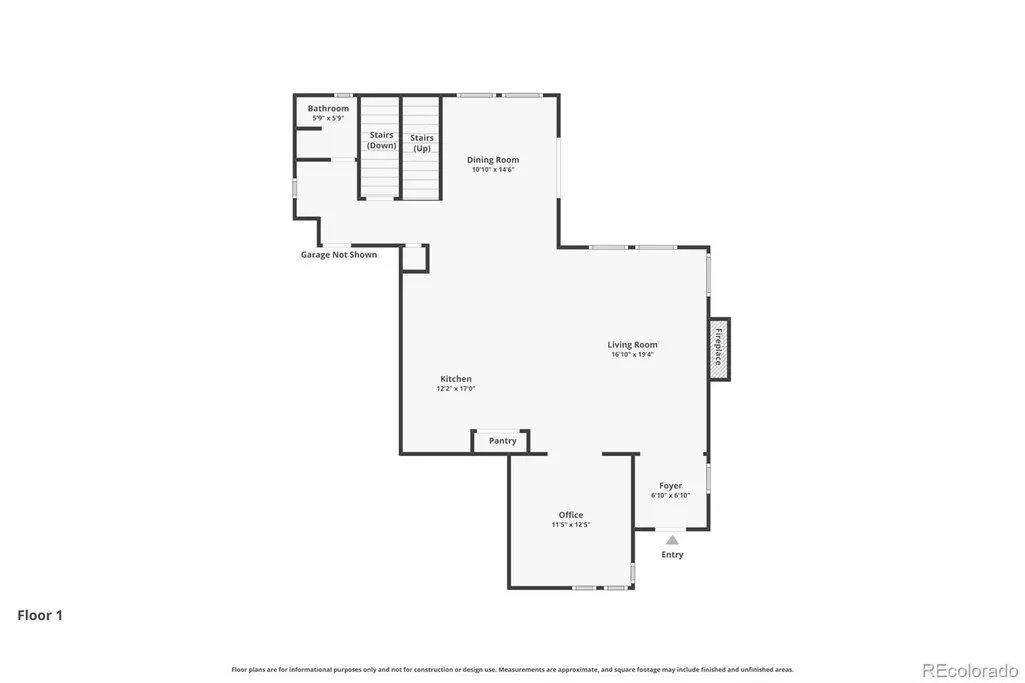
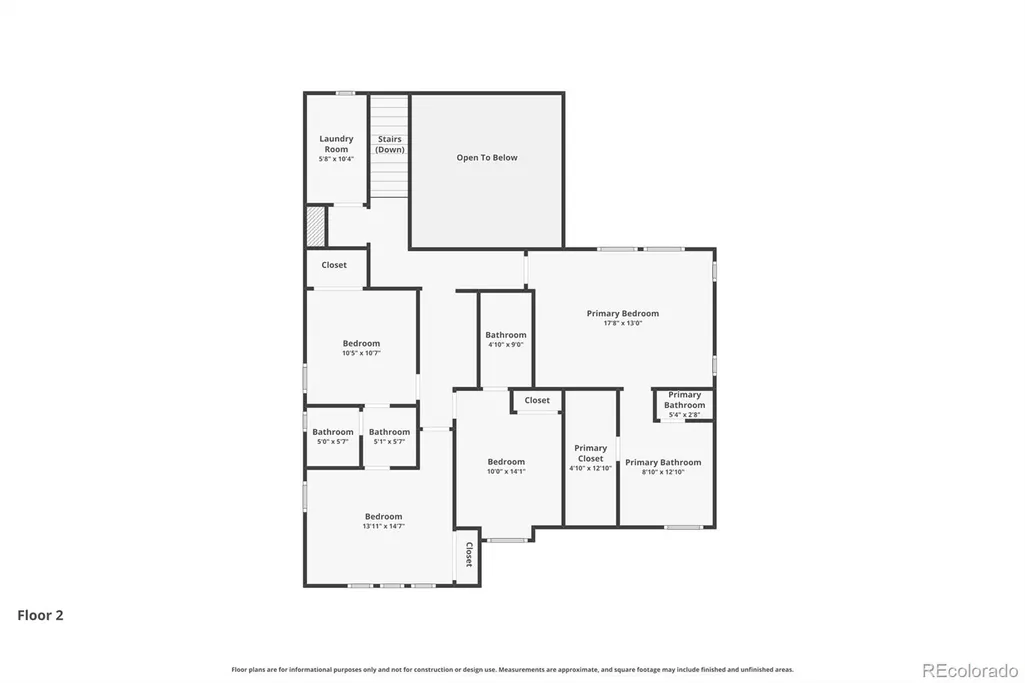
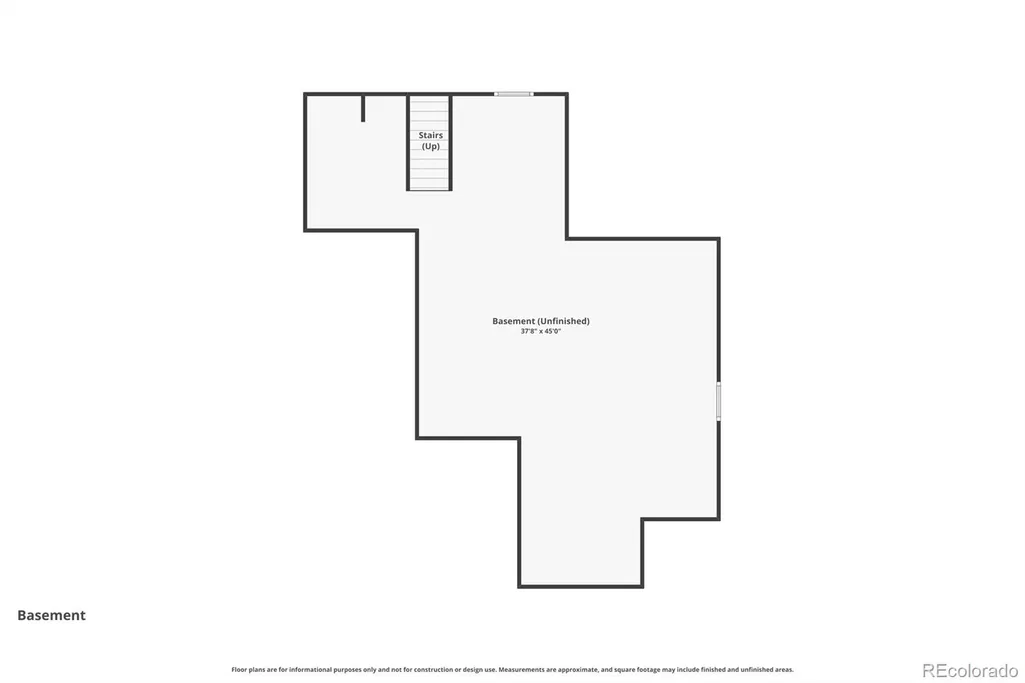
SELLER OFFERING $12,000 CREDIT TOWARD BUYER RATE BUYDOWN OR CLOSING COSTS!! This lovely home in Castle Rock, located in the Terrain (Castle Oaks Estates Subdivision), features 4 bed/4 bath & 3-car tandem, fully insulated garage. Step in through the stunning front foyer to a beautiful & spacious living room with a gas fireplace and huge windows let that provide lots of natural light and gorgeous views of the backyard & beyond. Next to the living room is a beautiful den. It naturally flows into the gourmet kitchen featuring a large island with quartz counters, stainless steel appliances (including a beautiful 5 burner gas range), LVP floors and a large pantry. The beautiful dark cabinetry, designer backsplash and gorgeous lighting offer a true touch of elegance to the home. The large island boasts plenty of room for seating or you can use the spacious attached dining area for a more formal sit-down meal. Upstairs includes the large primary suite with a tray ceiling, large walk-in closet & beautiful 5-piece attached bath. 3 more bedrooms (one with attached bath & the other two with a Jack & Jill bath) and the upstairs laundry room complete the upper level. The new washer and dryer stay!! The full unfinished basement offers endless options & lots of storage space. Step outside to the large, covered deck area (perfect for hosting a party or simply relaxing). The spacious backyard is fully fenced (freshly painted) and professionally landscaped (auto sprinklers in both front & rear). Other great features include a whole house water filtration system, whole house water softener, whole house humidifier, large 50-gal hot water heater, custom blinds, and a radon mitigation system. This home is located in a prime location on a corner lot with a community pool, playground, parks & extensive trail system perfect for the outdoor enthusiast. You are certain to fall in love and it's ready, you can move right in!!
| Elementary School | Middle School | High School |
|---|---|---|
| Sage Canyon Elementary School | Mesa Middle School | Douglas County High School |
| Price History | |
|---|---|
| 7/1/2026 | Listed $685,000 |
| 7/8/2026 | 2$674,000 |
| 7/13/2026 | 1$673,000 |
| 7/14/2026 | 1$672,000 |
| 7/15/2026 | 1$671,000 |
| 7/16/2026 | 1$665,000 |
| 7/18/2026 | 3$649,900 |
| 7/24/2026 | 1$645,000 |
| 8/5/2026 | 1$644,000 |
| 8/30/2026 | 1$643,000 |
General Features
| Sewer | Public Sewer |
|---|---|
| Heating | Forced Air,Natural Gas |
| Cooling | Central Air |
| Utilities | Cable Available,Electricity Connected,Natural Gas Connected |
| Possession | Closing/DOD |
| Roof | Composition |
| Appliances | Dishwasher,Disposal,Dryer,Gas Water Heater,Humidifier,Microwave,Oven,Range,Refrigerator,Sump Pump,Washer,Water Softener |
| Zoning | SFR |
| HOA Fee | 95 |
| Garage Spaces | 3 |
| Association Fee Includes | Recycling,Trash |
| Patio/Porch Features | Covered,Front Porch,Patio |
| Security Features | Carbon Monoxide Detector(s),Radon Detector,Smoke Detector(s) |
| Construction Materials | Frame,Other,Stone |
| Exclusions | Sellers' personal property,freezer in garage,outdoor patio furniture and firepit. Some furniture MAY be negotiable with an acceptable offer. |
| Pets Allowed | Yes |
| Year Built | 2016 |
| Electric | 110V,220 Volts |
| Levels | Two |
| Property Subtype | Single Family Residence |
| Tax Year | 2025 |
| Ownership | Individual |
| Assoc Fee Paid Per | Monthly |
| County | Douglas |
| Property Type | Residential |
| Association Amenities | Playground,Pool,Trail(s) |
| HOA | Yes |
| Attached Garage | Yes |
| Contingency | Kickout - Contingent on home sale |
| Subdivision Name | Terrain |
| Facing Direction | South |
| Full Baths | 3 |
| Status | Pending |
| Directions | From I-25 take the Founders Pkwy exit to the east. Follow around to Copper Cloud Drive and turn left. Turn right onto Corner Rock Lane and then an immediate left onto Long Rifle Dr. House is the f |
| High School | Douglas County |
| City | Castle Rock |
| Association Name | Castle Oaks Estates Manor |
| Senior Community Y/N | No |
| High School District | Douglas RE-1 |
| Lot Size Units | Acres |
| Lot Size Square Feet | 5227.2 |
| Listing Terms | 1031 Exchange,Cash,Conventional,FHA,VA Loan |
| Elementary School | Sage Canyon |
| Tax Annual Amount | 4614 |
| Middle/Junior High School | Mesa |
| Virtual Tour | https://listings.promediacolorado.com/mls/254215746 |
| Structure Type | House |
| Standard Status | Active Under Contract |
| Occupancy Type | Owner |
| Middle/Junior School District | Douglas RE-1 |
| Elementary School District | Douglas RE-1 |
Interior Features
| Interior Amenities | Ceiling Fan(s),Entrance Foyer,Five Piece Bath,High Ceilings,Jack & Jill Bathroom,Kitchen Island,Open Floorplan,Pantry,Primary Suite,Quartz Counters,Radon Mitigation System,Smart Thermostat,Smoke Free |
|---|---|
| Basement | Bath/Stubbed,Full,Sump Pump,Unfinished |
| Flooring | Carpet,Laminate,Tile |
| Total Fireplaces | 1 |
| Fireplace Features | Gas,Living Room |
| Basement (Y/N) | Yes |
| Window Features | Window Coverings |
| Above Grade Finished Area | 2509 |
| Half Baths | 1 |
| Total Bedrooms | 4 |
| Main Level Bathrooms | 1 |
| Total Baths | 4 |
Exterior Features
| Exterior Amenities | Private Yard,Rain Gutters |
|---|---|
| Fencing | Partial |
| Parking Features | 220 Volts,Concrete,Insulated Garage,Lighted,Tandem |
| Lot Features | Corner Lot,Landscaped,Level,Master Planned,Sprinklers In Front,Sprinklers In Rear |
| Total Parking | 3 |
| Lot Size Area | 0.12 |
| Building Area Total | 3698 |
| Lot Size Acres | 0.12 |
| Road Surface Type | Paved |
| Other Equipment | Satellite Dish |
| Road Responsibility | Public Maintained Road |
Amenities
- Foreclosure
- Views
- Short Sale
- New Construction
- Adult 55+
- Lease To Own
- No HOA Fees
- Furnished
- Primary On Main
- Air Conditioning
- Seller Finance
- Green
- Fixer Upper
- Horse
- Golf
- Fireplace
- Deck
- Garage
- Basement
- Pool
Property vs Single Family Average in 80108
Price
Taxes
Year Built
Visits
In The Neighborhood
Castle Rock
$ 579,900
- Type
- Single Family
- Size
- 3,058 SqFt
- Rooms
- 2 Beds + 2 Baths
 eXp Realty, LLC #3789720
Reduced
Castle Rock
$ 625,000
- Type
- Single Family
- Size
- 3,062 SqFt
- Rooms
- 5 Beds + 3 Baths
Realty One Group Elevations, LLC #7241507
Reduced
Castle Rock
$ 899,000
- Type
- Single Family
- Size
- 3,938 SqFt
- Rooms
- 3 Beds + 3.5 Baths
Price & Co. Real Estate #9363057
Reduced
Castle Rock
$ 679,000
- Type
- Single Family
- Size
- 3,860 SqFt
- Rooms
- 3 Beds + 3.5 Baths
Megastar Realty #5502674
Reduced
Castle Rock
$ 649,000
- Type
- Single Family
- Size
- 3,486 SqFt
- Rooms
- 4 Beds + 2.5 Baths
Ranger Real Estate, LLC #3927118
Reduced
Castle Rock
$ 680,000
- Type
- Single Family
- Size
- 3,703 SqFt
- Rooms
- 5 Beds + 3 Baths
Hearth & Home Realty and Management LLC #2501381
Reduced
Castle Rock
$ 599,900
- Type
- Single Family
- Size
- 3,028 SqFt
- Rooms
- 3 Beds + 2.5 Baths
RE/MAX Alliance #2277007
Reduced
Castle Rock
$ 599,000
- Type
- Single Family
- Size
- 3,742 SqFt
- Rooms
- 4 Beds + 2.5 Baths
Legacy 100 Real Estate Partners LLC #9582019
Reduced
Castle Rock
$ 609,500
- Type
- Single Family
- Size
- 3,028 SqFt
- Rooms
- 3 Beds + 2.5 Baths
New West Realty LLC #1874431
Reduced
Castle Rock
$ 775,000
- Type
- Single Family
- Size
- 4,514 SqFt
- Rooms
- 5 Beds + 4.5 Baths
Century 21 Moore Real Estate #9565818


 Inger@nhaspireco.com



