
Price Reduction - Eco Friendly
Address
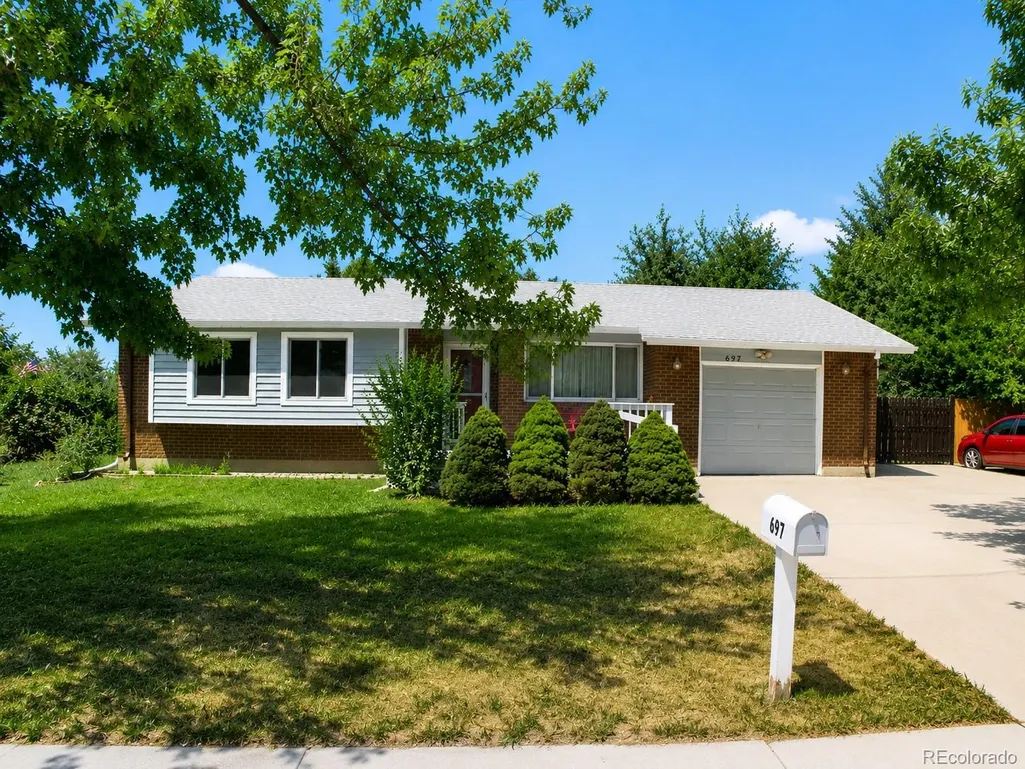
697 S Worchester Street, Aurora, CO
Price
$ 439,950
Property Attributes
- MLS#5080881
- TypeSingle Family
- Listing Status Active
- CountyARAPAHOE
- CityAurora
- NeighborhoodAurora Hills
- Zip80012
- StyleTraditional
- Year Built1966
- Taxes$ 2386
- Price$ 439,950
- Bedrooms4
- Full Bathrooms2
- Half Bathrooms0
- Sqr Footage2190
- Lot Size0.18 Acres
Data Source:
REColorado (MTOMLS)
Property Description
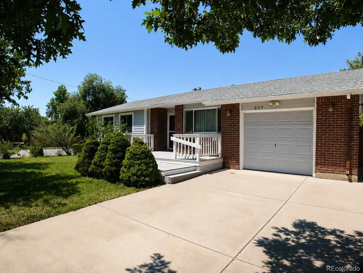
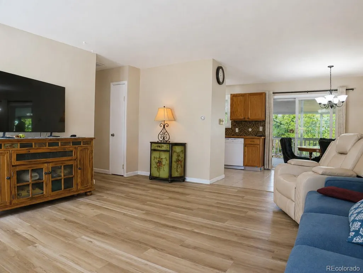
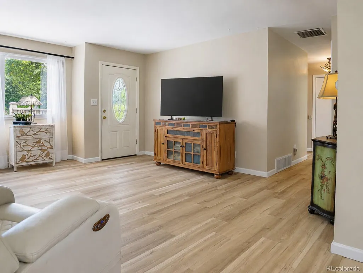
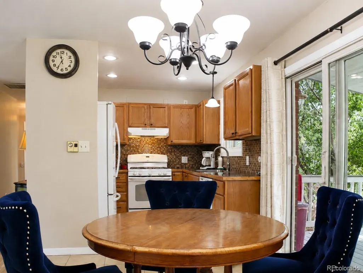
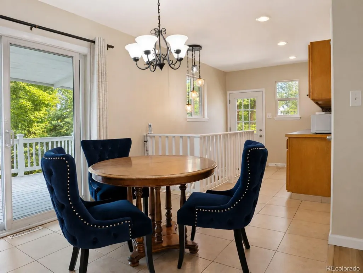
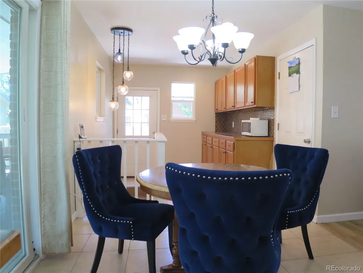
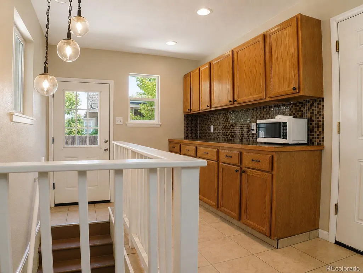
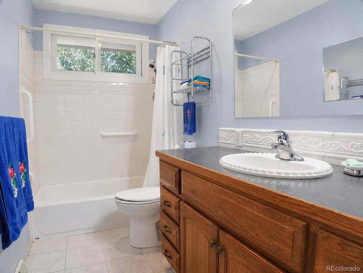
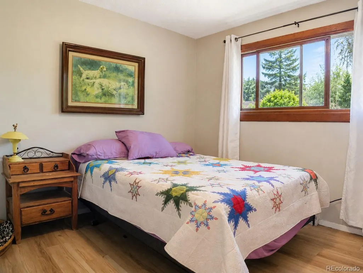
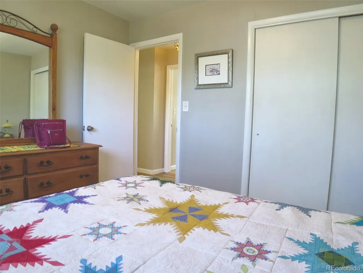
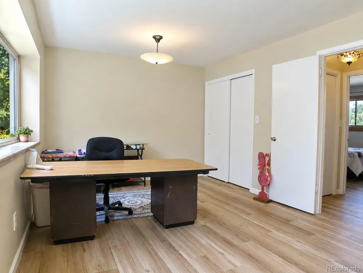
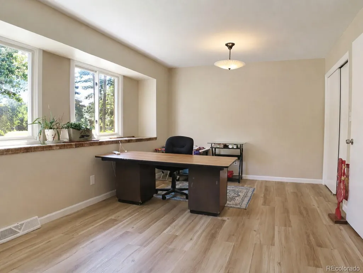
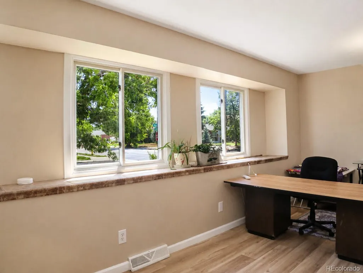
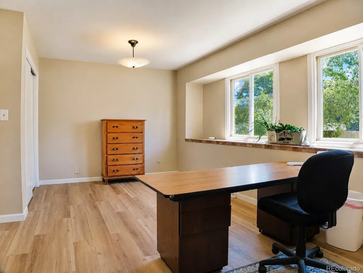
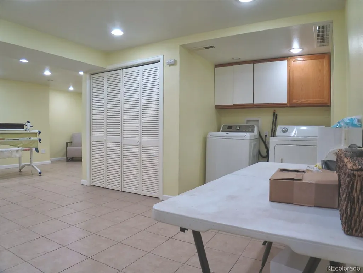
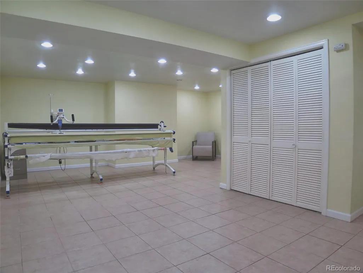
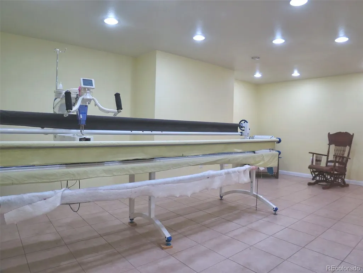
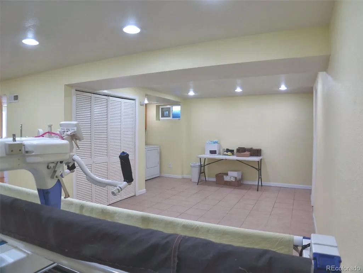
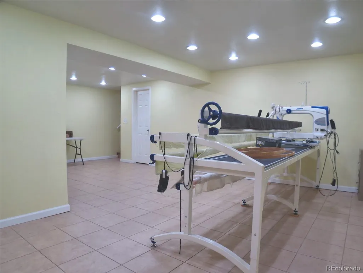
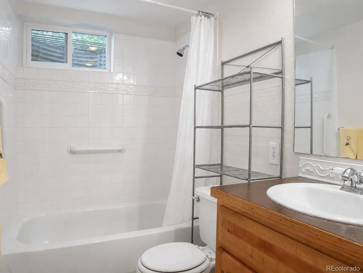
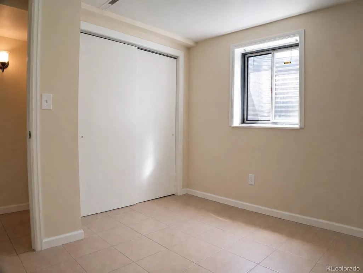
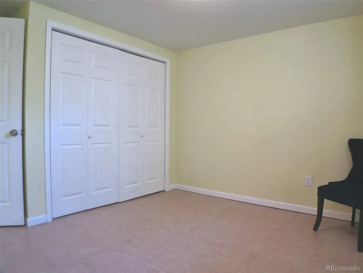
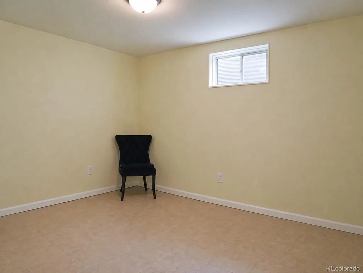
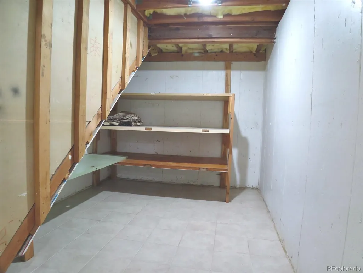
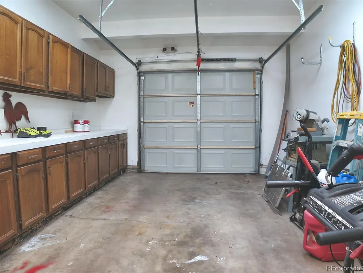
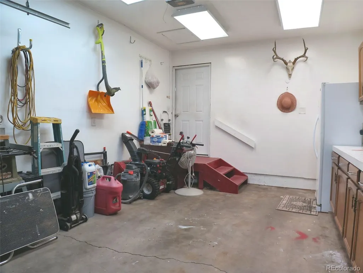
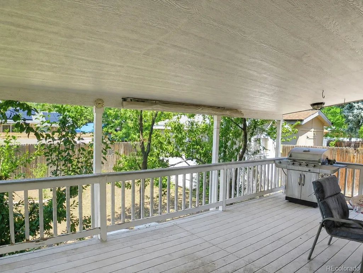
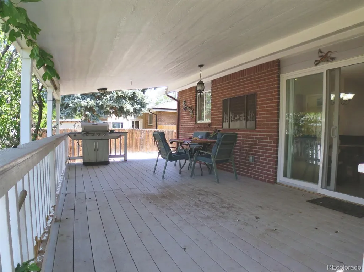
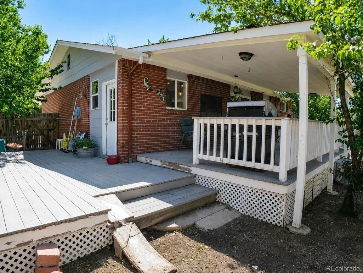
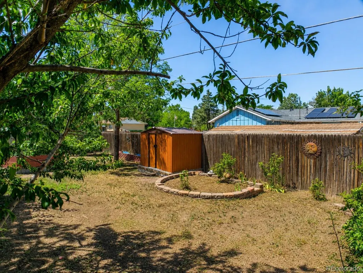
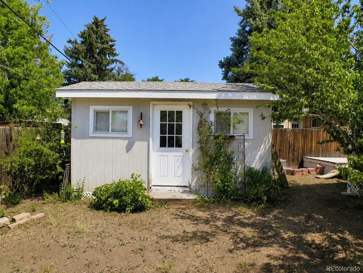
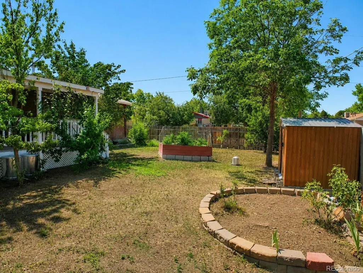
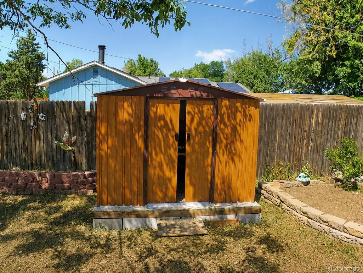
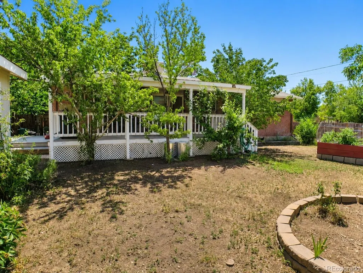
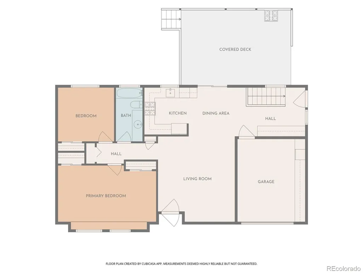
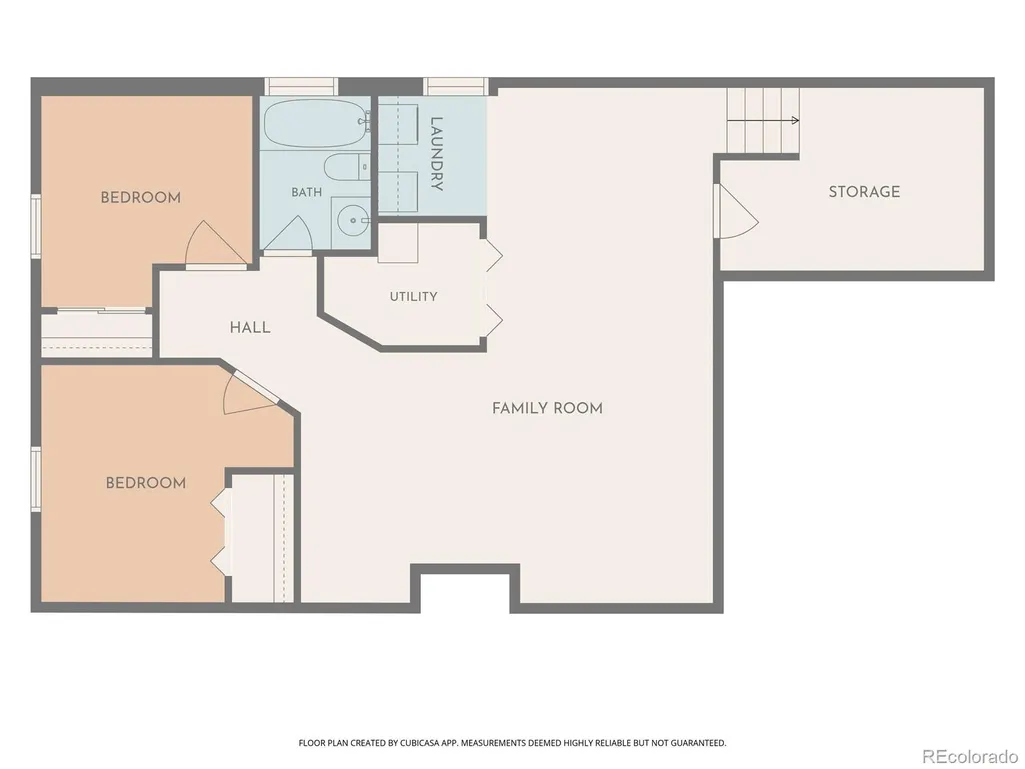
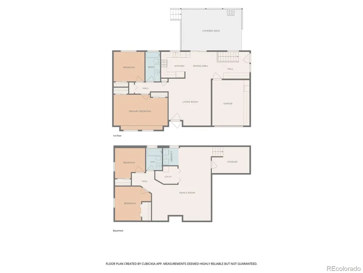
Extensively updated and move-in ready! Kitchen showcases oak cabinetry, wood-trimmed laminate counters, glass tile backsplash, white appliances, plus bonus prep area with abundant cabinetry & counter space. Huge primary bedroom w/dual closets, spacious 2nd bedroom, & remodeled full bath. Expertly finished basement: Expansive recreation room perfect for home theater, crafts, games or entertaining, two bedrooms (one non-conforming), full bath, plus excellent storage. *********************************************************************************************************************************** Oversized garage doubles as a terrific workshop: built-in cabinetry, work counter, & exceptional storage. Extra-wide driveway + concrete parking pad provide exceptional off-street parking for multiple vehicles, trailers, or RV. .************************************************************************************************** Improvements include luxury vinyl flooring over hardwoods, fresh paint, light fixtures, energy-efficient windows, $8,000 Anderson patio door, $16,000 sewer line (replaced around 2021), updated electrical service with basement subpanel, and more. ************************************************************************************************** PRIME CORNER LOT with front deck & expansive covered rear deck! Fully fenced yard with asst fruit trees (peach, plum, apple, cherry), storage shed, chicken coop (chickens included if desired), & plenty of room for gardening. Outstanding location: Walk to parks, shopping, restaurants, & RTD. Close to DIA, DTC, & all of metro Denver via I-225! ************************************************************************************************** It's rare to find a home with this combination of space, updates and parking, at such a reasonable price. Don't delay! *************************************************************************************************************** See offer instructions in broker remarks.
| Elementary School | Middle School | High School |
|---|---|---|
| Virginia Court Elementary School | Aurora Hills Middle School | Gateway High School |
| Price History | |
|---|---|
| 7/30/2026 | Listed $464,950 |
| 8/13/2026 | 4$449,950 |
| 9/15/2026 | 3$439,950 |
General Features
| Sewer | Public Sewer |
|---|---|
| Heating | Forced Air |
| Cooling | Evaporative Cooling |
| Utilities | Electricity Connected,Natural Gas Connected |
| Possession | Close Plus 3 Days |
| Roof | Composition |
| Appliances | Dishwasher,Disposal,Freezer,Gas Water Heater,Range,Refrigerator |
| Garage Spaces | 1 |
| Patio/Porch Features | Covered,Deck,Front Porch |
| Architectural Style | Traditional |
| Construction Materials | Brick,Frame |
| Exclusions | Deep freeze in garage,clothes washer and dryer,seller's personal property. |
| Year Built | 1966 |
| Levels | One |
| Property Subtype | Single Family Residence |
| Tax Year | 2025 |
| Ownership | Individual |
| County | Arapahoe |
| Property Type | Residential |
| HOA | No |
| Attached Garage | Yes |
| Subdivision Name | Aurora Hills |
| Facing Direction | East |
| Full Baths | 2 |
| Status | Active |
| Directions | From Mississippi Ave,north on Victor Way,east on Exposition Ave,left/north on Worchester to property. Home is on the corner. |
| High School | Gateway |
| City | Aurora |
| Senior Community Y/N | No |
| High School District | Adams-Arapahoe 28J |
| Lot Size Units | Square Feet |
| Lot Size Square Feet | 7971 |
| Listing Terms | Cash,Conventional,FHA,VA Loan |
| Elementary School | Virginia Court |
| Tax Annual Amount | 2386 |
| Middle/Junior High School | Aurora Hills |
| Property Condition | Updated/Remodeled |
| Structure Type | House |
| Standard Status | Active |
| Occupancy Type | Owner |
| Middle/Junior School District | Adams-Arapahoe 28J |
| Elementary School District | Adams-Arapahoe 28J |
Interior Features
| Basement | Full |
|---|---|
| Flooring | Tile,Vinyl |
| Basement (Y/N) | Yes |
| Window Features | Double Pane Windows |
| Above Grade Finished Area | 1095 |
| Laundry Features | In Unit |
| Total Bedrooms | 4 |
| Below Grade Finished Area | 985 |
| Main Level Bedrooms | 2 |
| Main Level Bathrooms | 1 |
| Total Baths | 2 |
Exterior Features
| Exterior Amenities | Private Yard |
|---|---|
| Fencing | Full |
| Lot Features | Corner Lot,Level |
| Water Source | Public |
| Total Parking | 4 |
| Lot Size Area | 7971 |
| Foundation Details | Slab |
| Building Area Total | 2190 |
| Lot Size Acres | 0.18 |
Amenities
- Foreclosure
- Views
- Short Sale
- New Construction
- Adult 55+
- Lease To Own
- No HOA Fees
- Furnished
- Primary On Main
- Air Conditioning
- Seller Finance
- Green
- Fixer Upper
- Horse
- Golf
- Fireplace
- Deck
- Garage
- Basement
- Pool
Property vs Single Family Average in 80012
Price
Taxes
Year Built
Visits
In The Neighborhood
Just Listed
Aurora
$ 454,900
- Type
- Single Family
- Size
- 1,963 SqFt
- Rooms
- 3 Beds + 2 Baths
 Signature Real Estate Corp. #6867697
Foreclosure
Aurora
$ 369,000
- Type
- Single Family
- Size
- 2,239 SqFt
- Rooms
- 5 Beds + 2 Baths
Dubrova and Associate LLC #8970995
Reduced
Aurora
$ 445,000
- Type
- Single Family
- Size
- 1,386 SqFt
- Rooms
- 3 Beds + 2 Baths
LPT Realty #7485704
Reduced
Aurora
$ 475,000
- Type
- Single Family
- Size
- 1,638 SqFt
- Rooms
- 3 Beds + 2.5 Baths
Camber Realty, LTD #4382705
Reduced
Aurora
$ 449,900
- Type
- Single Family
- Size
- 1,990 SqFt
- Rooms
- 4 Beds + 2 Baths
The Agency - Denver #6743343
Reduced
Aurora
$ 440,000
- Type
- Single Family
- Size
- 2,240 SqFt
- Rooms
- 3 Beds + 2.5 Baths
Orchard Brokerage LLC #6603545
Golf Course
Aurora
$ 425,000
- Type
- Single Family
- Size
- 2,240 SqFt
- Rooms
- 4 Beds + 2 Baths
Jason Mitchell Real Estate Colorado, LLC #6197260
Reduced
Aurora
$ 480,000
- Type
- Single Family
- Size
- 1,998 SqFt
- Rooms
- 5 Beds + 2 Baths
Pinnacle Real Estate Services #5334295
Reduced
Aurora
$ 435,000
- Type
- Single Family
- Size
- 2,292 SqFt
- Rooms
- 4 Beds + 2.5 Baths
HomeSmart #6311628
Reduced
Aurora
$ 499,000
- Type
- Single Family
- Size
- 2,296 SqFt
- Rooms
- 4 Beds + 3 Baths
Ed Prather Real Estate #9447014


 Inger@nhaspireco.com



