
Address
681 S Quari Street, Aurora, CO
Price
$ 485,000
Property Attributes
- MLS#6514336
- TypeSingle Family
- Listing Status Active
- CountyARAPAHOE
- CityAurora
- NeighborhoodAurora Hills
- Zip80012
- StyleMid-Century Modern
- Year Built1968
- Taxes$ 3267
- Price$ 485,000
- Bedrooms3
- Full Bathrooms2
- Half Bathrooms0
- Sqr Footage1920
- Lot Size0.21 Acres
Data Source:
REColorado (MTOMLS)
Property Description
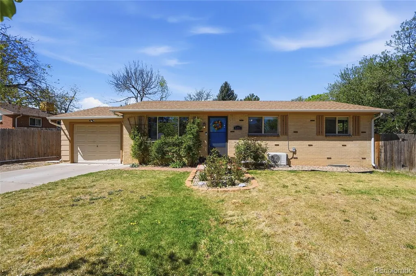
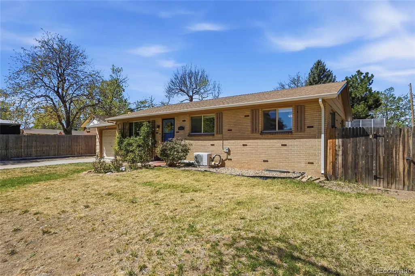
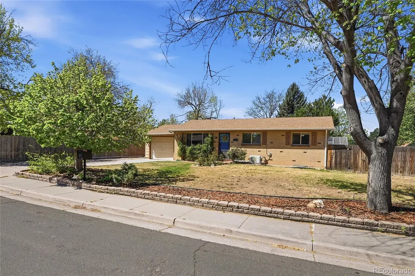
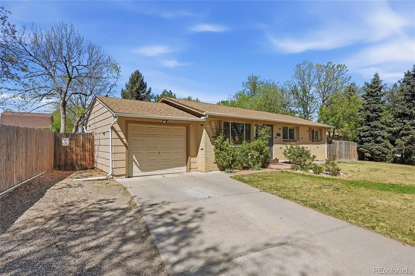
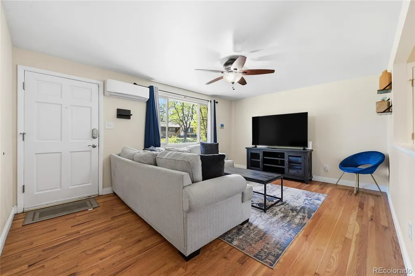
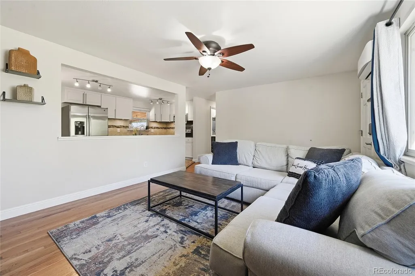
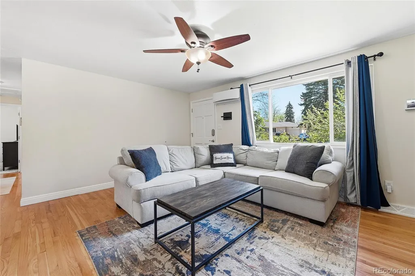
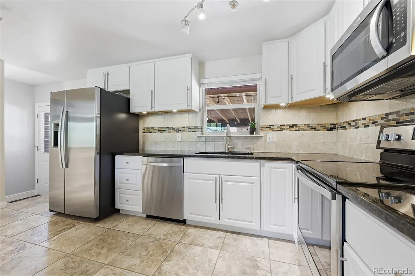
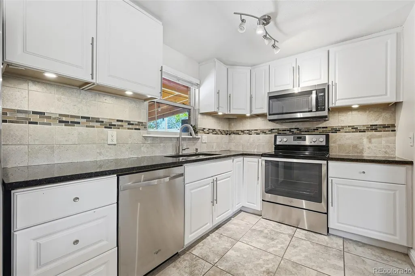
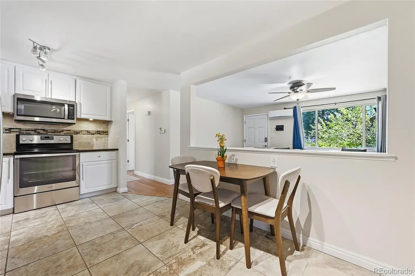
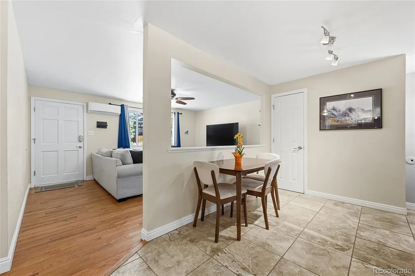
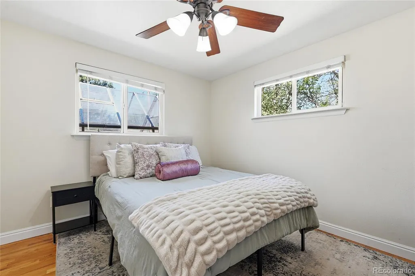
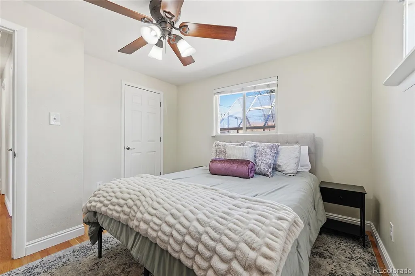
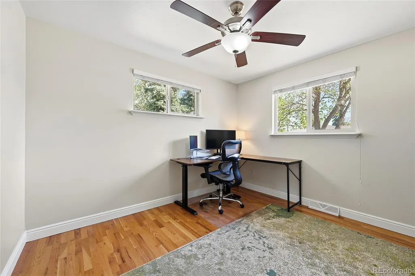
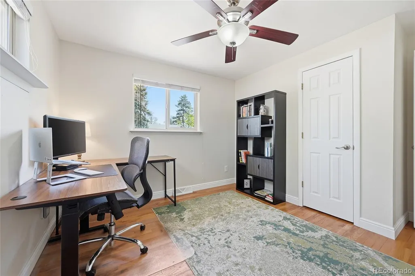
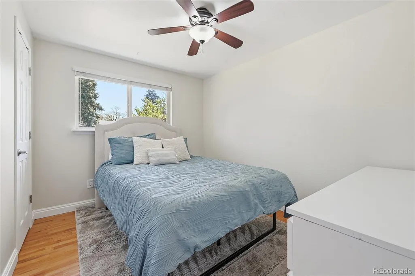
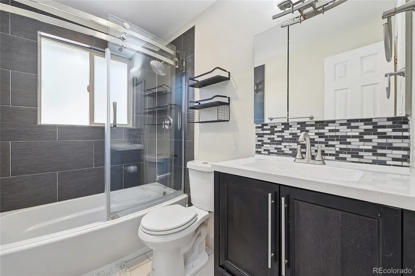
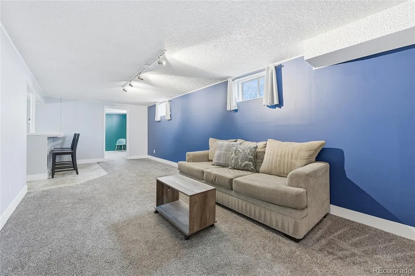
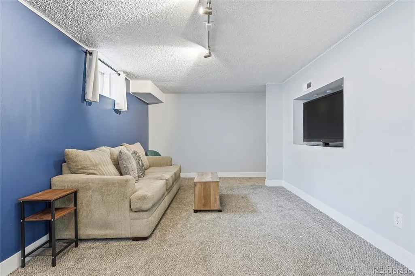
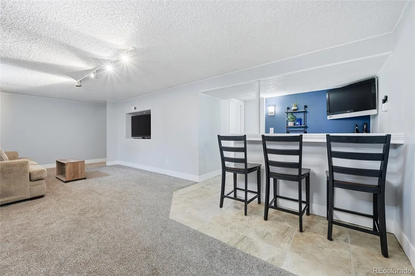
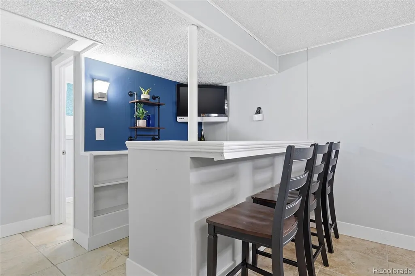
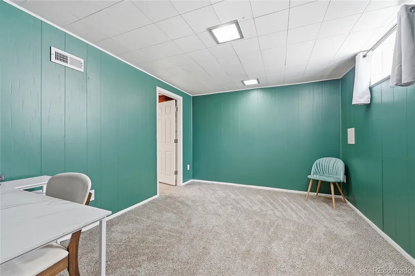
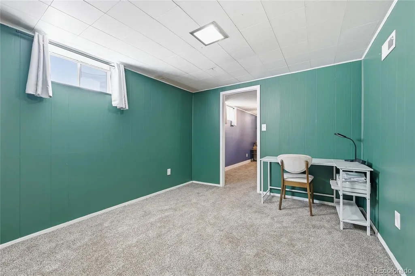
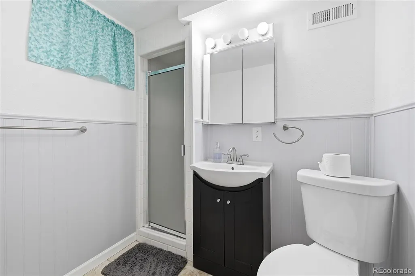
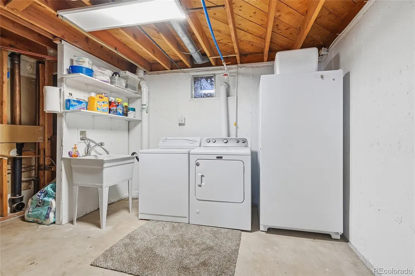
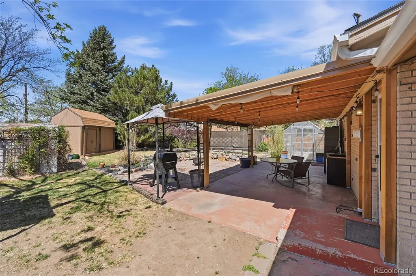
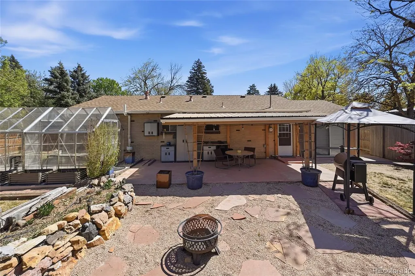
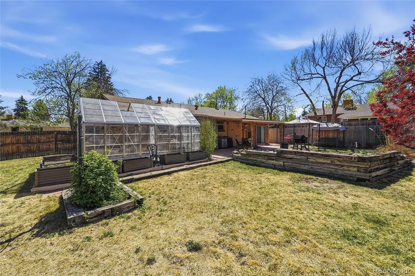
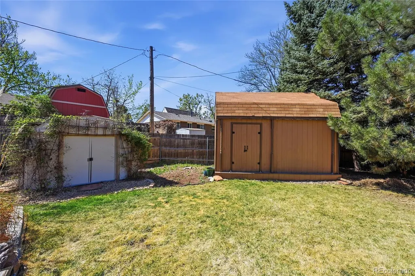
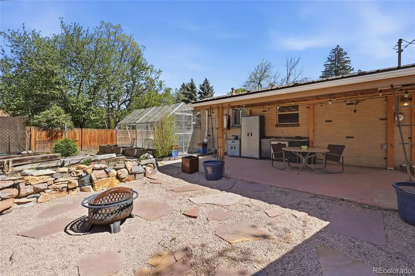
Welcome to this charming ranch-style home in Aurora Hills, where comfort, thoughtful updates, and everyday living come together. Offering 1,680 square feet, this well-maintained 3-bedroom, 2-bathroom home features a classic brick exterior, a unique attached garage with doors on both ends for convenient pass-through access, and a layout designed for ease and functionality. Inside, you’ll find a bright and inviting living space with hardwood floors, abundant natural light, and a seamless flow into the kitchen and dining area. The kitchen is equipped with stainless steel appliances, white cabinetry, and granite countertops, while easy access to the back patio creates the perfect setting for indoor-outdoor living and gathering with family and friends. This home has been lovingly cared for and thoughtfully improved, including a fully renovated basement that offers versatile additional living space—ideal for entertaining, movie nights, or simply unwinding. Recent updates provide peace of mind and added value, including a radon mitigation system, updated electrical with GFI outlets and garage panel improvements, new carpet and fresh paint in the basement, plumbing updates, sewer cleaning, and a new microwave. What truly sets this property apart is the expansive backyard—the largest in the neighborhood—offering a rare sense of space and possibility. Enjoy evenings around the fire pit, summer nights on the patio, or time spent in the garden and greenhouse creating your own private outdoor retreat. Ideally located just half a mile from Expo Park, one mile from Havana Gardens Shopping Center and Town Center at Aurora, three miles from Lowry’s vibrant dining and shopping scene, and only 15 minutes to Cherry Creek, this home offers both convenience and connection. With its blend of warmth, updates, and exceptional outdoor space, this is a property you won’t want to miss.
| Elementary School | Middle School | High School |
|---|---|---|
| Virginia Court Elementary School | Aurora Hills Middle School | Gateway High School |
| Price History | |
|---|---|
| 4/21/2026 | Listed $499,000 |
| 5/9/2026 | 1$495,000 |
| 5/29/2026 | 2$490,000 |
| 7/13/2026 | 2$485,000 |
General Features
| Sewer | Public Sewer |
|---|---|
| Heating | Forced Air |
| Cooling | Air Conditioning-Room |
| Utilities | Cable Available,Electricity Connected,Natural Gas Connected |
| Possession | Negotiable |
| Roof | Composition |
| Appliances | Dishwasher,Disposal,Dryer,Gas Water Heater,Microwave,Oven,Range,Refrigerator,Washer |
| Garage Spaces | 1 |
| Patio/Porch Features | Covered,Patio |
| Architectural Style | Mid-Century Modern |
| Security Features | Smoke Detector(s) |
| Construction Materials | Frame |
| Exclusions | Seller's personal property. |
| Year Built | 1968 |
| Levels | One |
| Property Subtype | Single Family Residence |
| Tax Year | 2025 |
| Ownership | Individual |
| County | Arapahoe |
| Property Type | Residential |
| HOA | No |
| Attached Garage | Yes |
| Subdivision Name | Aurora Hills |
| Full Baths | 1 |
| Status | Active |
| Directions | Use Google maps. |
| High School | Gateway |
| City | Aurora |
| Senior Community Y/N | No |
| High School District | Adams-Arapahoe 28J |
| Lot Size Units | Square Feet |
| Lot Size Square Feet | 9191 |
| Listing Terms | Cash,Conventional,FHA,VA Loan |
| Elementary School | Virginia Court |
| Tax Annual Amount | 3267 |
| Middle/Junior High School | Aurora Hills |
| Property Condition | Updated/Remodeled |
| Virtual Tour | https://v1tours.com/listing/63100/ |
| Structure Type | House |
| Standard Status | Active |
| Occupancy Type | Owner |
| Middle/Junior School District | Adams-Arapahoe 28J |
| Elementary School District | Adams-Arapahoe 28J |
Interior Features
| Interior Amenities | Ceiling Fan(s),Eat-in Kitchen,Granite Counters,Open Floorplan,Pantry,Radon Mitigation System,Wet Bar |
|---|---|
| Basement | Finished,Full |
| Flooring | Carpet,Tile,Wood |
| Furnished Y/N | Negotiable |
| Basement (Y/N) | Yes |
| Above Grade Finished Area | 960 |
| 3/4 Baths | 1 |
| Laundry Features | Sink,In Unit |
| Total Bedrooms | 3 |
| Below Grade Finished Area | 720 |
| Main Level Bedrooms | 3 |
| Main Level Bathrooms | 1 |
| Total Baths | 2 |
Exterior Features
| Exterior Amenities | Fire Pit,Garden,Lighting,Private Yard,Rain Gutters |
|---|---|
| Fencing | Full |
| Parking Features | Concrete |
| Lot Features | Corner Lot,Landscaped,Level,Many Trees,Near Public Transit,Sprinklers In Front,Sprinklers In Rear |
| Water Source | Public |
| Total Parking | 1 |
| Lot Size Area | 9191 |
| Building Area Total | 1920 |
| Lot Size Acres | 0.21 |
| Road Surface Type | Paved |
| Road Frontage Type | Public |
Amenities
- Foreclosure
- Views
- Short Sale
- New Construction
- Adult 55+
- Lease To Own
- No HOA Fees
- Furnished
- Primary On Main
- Air Conditioning
- Seller Finance
- Green
- Fixer Upper
- Horse
- Golf
- Fireplace
- Deck
- Garage
- Basement
- Pool
Property vs Single Family Average in 80012
Price
Taxes
Year Built
Visits
In The Neighborhood
Just Listed
Aurora
$ 454,900
- Type
- Single Family
- Size
- 1,963 SqFt
- Rooms
- 3 Beds + 2 Baths
 Signature Real Estate Corp. #6867697
Reduced
Aurora
$ 445,000
- Type
- Single Family
- Size
- 1,386 SqFt
- Rooms
- 3 Beds + 2 Baths
LPT Realty #7485704
Reduced
Aurora
$ 475,000
- Type
- Single Family
- Size
- 1,638 SqFt
- Rooms
- 3 Beds + 2.5 Baths
Camber Realty, LTD #4382705
Reduced
Aurora
$ 449,950
- Type
- Single Family
- Size
- 2,190 SqFt
- Rooms
- 4 Beds + 2 Baths
RE/MAX Leaders #5080881
Reduced
Aurora
$ 449,900
- Type
- Single Family
- Size
- 1,990 SqFt
- Rooms
- 4 Beds + 2 Baths
The Agency - Denver #6743343
Reduced
Aurora
$ 440,000
- Type
- Single Family
- Size
- 2,240 SqFt
- Rooms
- 3 Beds + 2.5 Baths
Orchard Brokerage LLC #6603545
Golf Course
Aurora
$ 425,000
- Type
- Single Family
- Size
- 2,240 SqFt
- Rooms
- 4 Beds + 2 Baths
Jason Mitchell Real Estate Colorado, LLC #6197260
Reduced
Aurora
$ 480,000
- Type
- Single Family
- Size
- 1,998 SqFt
- Rooms
- 5 Beds + 2 Baths
Pinnacle Real Estate Services #5334295
Reduced
Aurora
$ 435,000
- Type
- Single Family
- Size
- 2,292 SqFt
- Rooms
- 4 Beds + 2.5 Baths
HomeSmart #6311628


 Inger@nhaspireco.com



