
Sold: May 12, 2026 - Views
Address
4466 Dusty Pine Trail, Castle Rock, CO
Price
$ 1,000,000
Property Attributes
- MLS#7530345
- TypeSingle Family
- Listing Status Closed
- CountyDOUGLAS
- CityCastle Rock
- NeighborhoodThe Meadows
- Zip80109
- StyleContemporary
- Year Built2012
- Taxes$ 6252
- Price$ 1,000,000
- Bedrooms6
- Full Bathrooms4
- Half Bathrooms1
- Sqr Footage4748
- Lot Size0.3 Acres
Data Source:
REColorado (MTOMLS)
Property Description
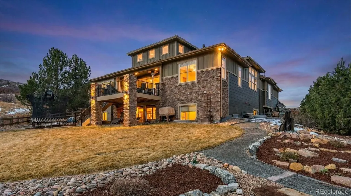
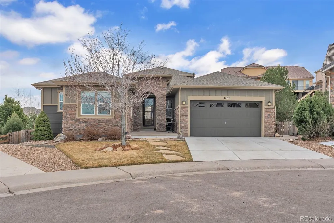
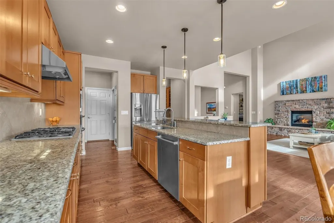
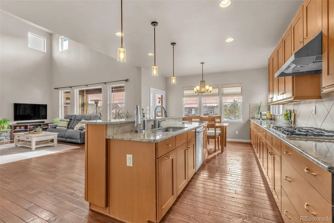
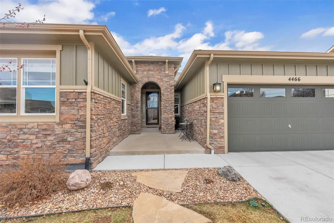
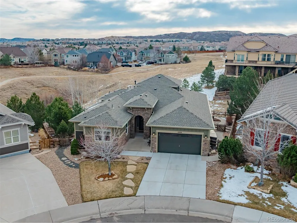
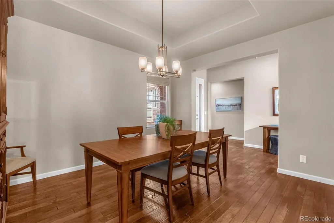
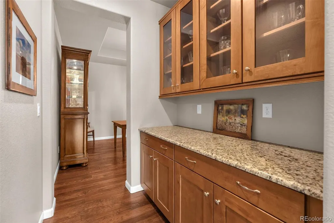
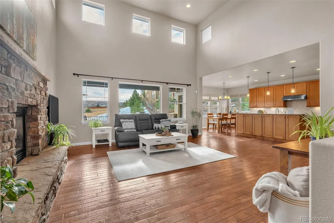
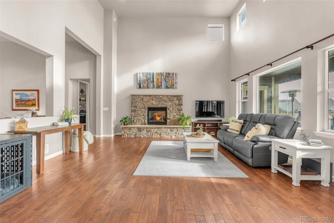
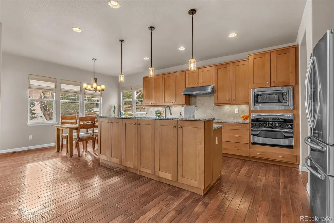
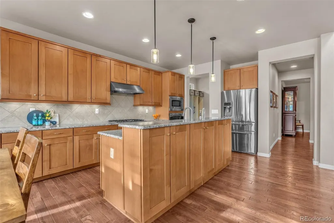
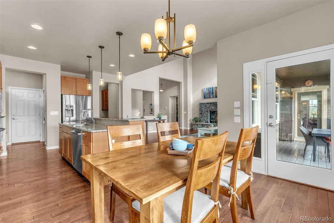
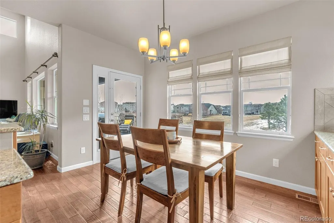
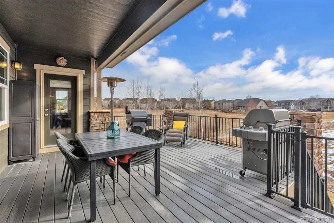
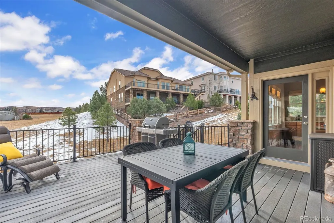
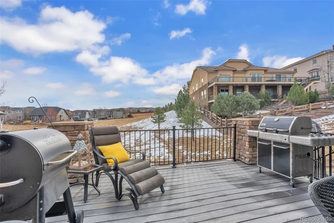
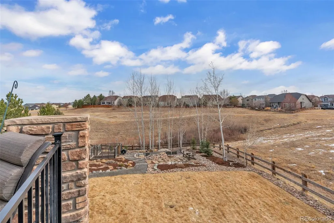
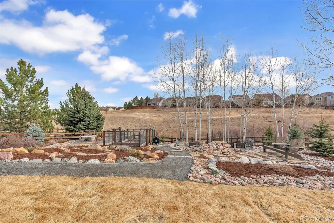
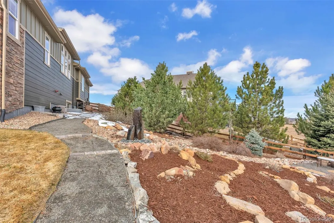
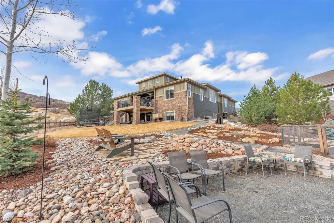
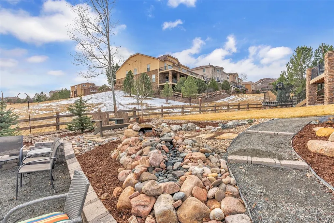
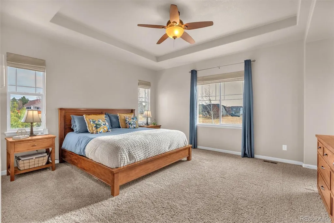
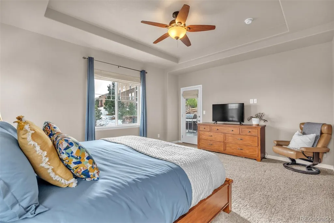
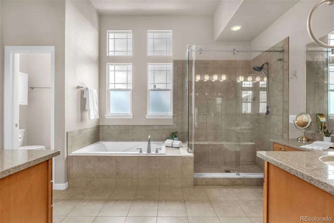
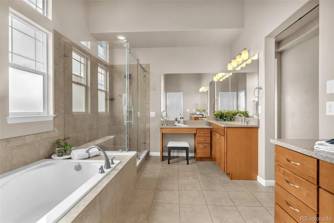
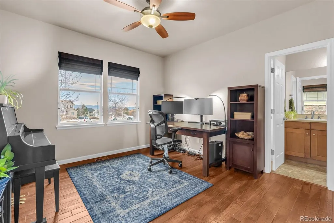
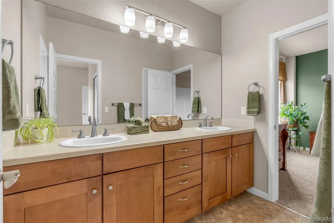
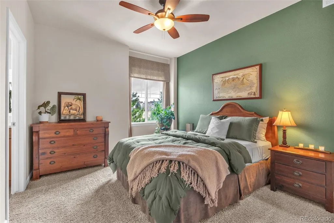
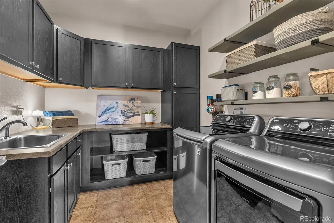
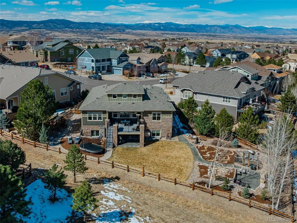
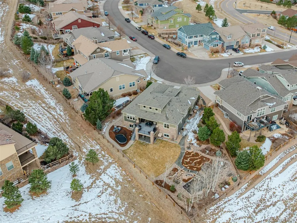
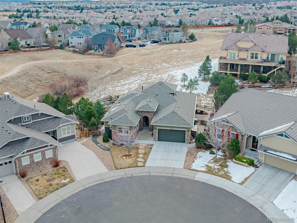
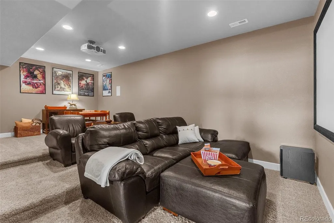
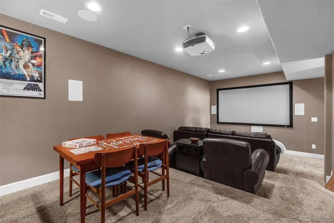
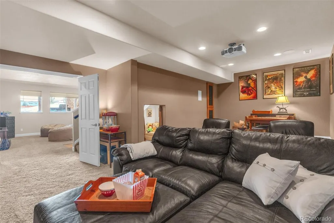
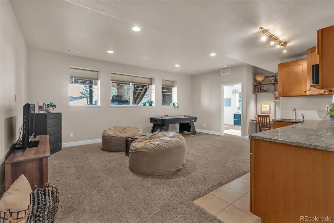
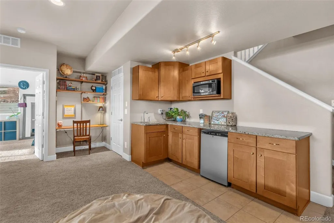
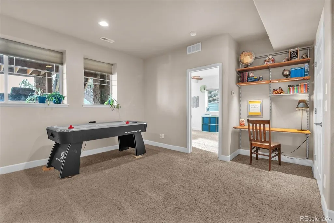
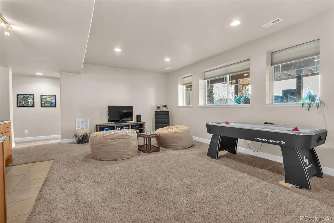
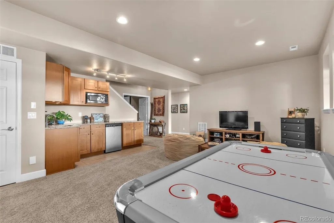
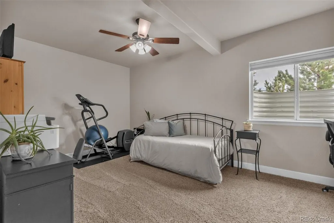
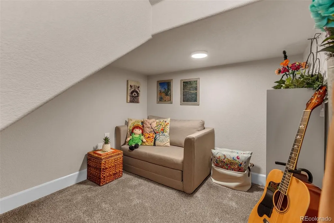
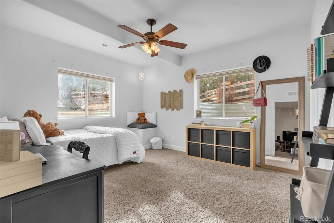
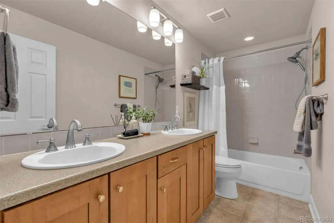
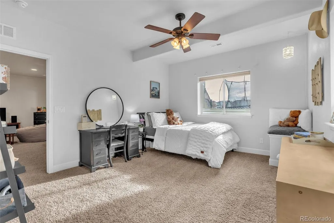
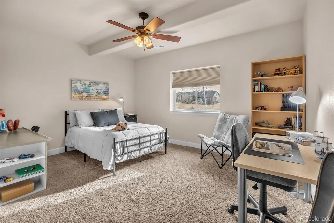
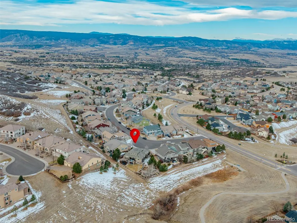
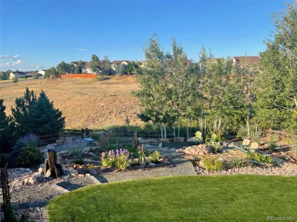
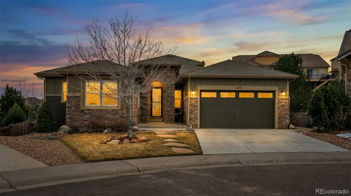
Welcome to 4466 Dusty Pine Trail in the highly sought-after Meadows community of Castle Rock. This spacious ranch-style home features 6 bedrooms, 5 bathrooms, and a 3-car garage, offering expansive living space, scenic views, and a rare oversized lot. Situated on a generous .30-acre lot backing to open space, the property provides privacy and sweeping Colorado views rarely found in this neighborhood. An expansive custom deck creates the perfect setting for outdoor dining, entertaining, or simply enjoying the peaceful open space backdrop. Inside, soaring ceilings highlight the main great room and enhance the home’s bright, open-concept layout connecting the living, kitchen, and dining areas. The ranch floorplan provides comfortable main-level living with plenty of room for family and guests. The garden-level basement expands the home’s functionality with a large game room, dedicated home theater space, and a workshop area ideal for hobbies, projects, or additional storage. Recent improvements include a new Class-4 impact-resistant roof and a new driveway, providing added durability and peace of mind. Located in The Meadows, one of Castle Rock’s most desirable communities, residents enjoy nearby parks, trails, and community amenities, along with easy access to downtown Castle Rock’s shops, restaurants, and events. Quick access to I-25 supports convenient commuting to the Denver Tech Center and surrounding areas.
| Price History |
|---|
General Features
| Zoning | Residential |
|---|---|
| Cooling | Central Air |
| Year Built | 2012 |
| Elementary School | Soaring Hawk |
| Buyer Financing | VA |
| Appliances | Cooktop,Dishwasher,Double Oven,Microwave |
| Assoc Fee Paid Per | Quarterly |
| Patio/Porch Features | Deck,Front Porch |
| Levels | One |
| Lot Size Square Feet | 13068 |
| Virtual Tour | https://www.zillow.com/view-imx/e1ecfbc2-4772-4447-8a95-34e770b8f474?setAttribution=mls&wl=true&initialViewType=pano |
| Lot Size Units | Acres |
| Middle/Junior High School | Castle Rock |
| Occupancy Type | Owner |
| Association Fee Includes | Maintenance Grounds,Recycling,Trash |
| Elementary School District | Douglas RE-1 |
| Architectural Style | Contemporary |
| Association Name | The Meadows Neighborhood Company (MNC) |
| High School District | Douglas RE-1 |
| Contingency | None Known |
| County | Douglas |
| Listing Terms | Cash,Conventional,FHA,VA Loan |
| Tax Year | 2025 |
| Property Type | Residential |
| Middle/Junior School District | Douglas RE-1 |
| Senior Community Y/N | No |
| Subdivision Name | The Meadows |
| Sewer | Public Sewer |
| Association Amenities | Clubhouse,Playground,Pool,Trail(s) |
| Standard Status | Closed |
| City | Castle Rock |
| Concessions | Yes |
| High School | Castle View |
| Status | Closed |
| Roof | Composition |
| Exclusions | All personal property,all staging items,Refrigerators (2),Washer,Dryer,Trampoline,Outdoor storage containers (2),Outdoor furniture,grills and furnishings,Great room TV & mount,Elfa shelving (bedroom |
| Possession | Negotiable |
| HOA Fee | 270 |
| Tax Annual Amount | 6252 |
| Full Baths | 4 |
| Heating | Forced Air |
| Attached Garage | Yes |
| Construction Materials | Brick,Frame |
| Property Subtype | Single Family Residence |
| HOA | Yes |
| Structure Type | House |
| Garage Spaces | 3 |
| Ownership | Individual |
Interior Features
| Total Fireplaces | 1 |
|---|---|
| Above Grade Finished Area | 2379 |
| Furnished Y/N | Unfurnished |
| Basement (Y/N) | Yes |
| Total Bedrooms | 6 |
| Total Baths | 5 |
| Basement | Finished,Full |
| Interior Amenities | Ceiling Fan(s),Eat-in Kitchen,Five Piece Bath,Granite Counters,High Ceilings,Jack & Jill Bathroom,Kitchen Island,Pantry |
| Below Grade Finished Area | 1771 |
| Main Level Bedrooms | 3 |
| Main Level Bathrooms | 3 |
| Flooring | Carpet,Tile,Wood |
| Half Baths | 1 |
| Fireplace Features | Great Room |
Exterior Features
| Exterior Amenities | Water Feature |
|---|---|
| Other Equipment | Home Theater |
| Lot Features | Cul-De-Sac,Landscaped,Open Space |
| Lot Size Area | 0.3 |
| Lot Size Acres | 0.3 |
| Street Suffix | Trail |
| Fencing | Full |
| Street Name | Dusty Pine |
| Building Area Total | 4748 |
| Total Parking | 3 |
| Water Source | Public |
Amenities
- Foreclosure
- Views
- Short Sale
- New Construction
- Adult 55+
- Lease To Own
- No HOA Fees
- Furnished
- Primary On Main
- Air Conditioning
- Seller Finance
- Green
- Fixer Upper
- Horse
- Golf
- Fireplace
- Deck
- Garage
- Basement
- Pool
Property vs Single Family Average in 80109
Price
Taxes
Year Built
In The Neighborhood
Just Listed
Castle Rock
$ 865,000
- Type
- Single Family
- Size
- 4,620 SqFt
- Rooms
- 4 Beds + 3.5 Baths
 eXp Realty, LLC #7569613
Just Listed
Castle Rock
$ 515,000
- Type
- Single Family
- Size
- 2,596 SqFt
- Rooms
- 3 Beds + 2.5 Baths
Your Castle Real Estate Inc #1605817
Just Listed
Castle Rock
$ 900,000
- Type
- Single Family
- Size
- 5,615 SqFt
- Rooms
- 3 Beds + 2.5 Baths
Madison & Company Properties #9732559
Castle Rock
$ 739,000
- Type
- Single Family
- Size
- 3,947 SqFt
- Rooms
- 4 Beds + 2.5 Baths
Corcoran Perry & Co. #4426063
Castle Rock
$ 750,000
- Type
- Single Family
- Size
- 3,628 SqFt
- Rooms
- 5 Beds + 3.5 Baths
HomeSmart #2064954
Views
Castle Rock
$ 570,000
- Type
- Single Family
- Size
- 2,746 SqFt
- Rooms
- 4 Beds + 3.5 Baths
Engel and Volkers: Castle Rock & Castle Pines #2789862
Golf Course
Castle Rock
$ 1,150,000
- Type
- Single Family
- Size
- 6,068 SqFt
- Rooms
- 5 Beds + 3.5 Baths
Compass - Denver #8273165
Castle Rock
$ 575,000
- Type
- Single Family
- Size
- 3,100 SqFt
- Rooms
- 3 Beds + 2.5 Baths
RE/MAX Professionals Greenwood Village #IR1068092
Views
Castle Rock
$ 575,000
- Type
- Single Family
- Size
- 2,264 SqFt
- Rooms
- 4 Beds + 3.5 Baths
eXp Realty, LLC #9750257
Castle Rock
$ 875,000
- Type
- Single Family
- Size
- 5,032 SqFt
- Rooms
- 5 Beds + 4.5 Baths
Realty One Group Premier #2954731
Views
Castle Rock
$ 635,000
- Type
- Single Family
- Size
- 3,027 SqFt
- Rooms
- 4 Beds + 2.5 Baths
LPT Realty #3575265
Views
Falcon
$ 1,250,000
- Type
- Single Family
- Size
- 6,570 SqFt
- Rooms
- 6 Beds + 5.5 Baths
Brokers Guild Real Estate #3468431
Reduced
Castle Rock
$ 539,500
- Type
- Single Family
- Size
- 2,378 SqFt
- Rooms
- 4 Beds + 2.5 Baths
HomeSmart #6163549


 Inger@nhaspireco.com



