
Sold: Apr 28, 2026 - Views
Address
2042 Gypsy Moth Court, Castle Rock, CO
Price
$ 833,000
Property Attributes
- MLS#9466825
- TypeSingle Family
- Listing Status Closed
- CountyDOUGLAS
- CityCastle Rock
- NeighborhoodThe Meadows
- Zip80109
- StyleContemporary
- Year Built2006
- Taxes$ 5122
- Price$ 833,000
- Bedrooms4
- Full Bathrooms3
- Half Bathrooms1
- Sqr Footage4742
- Lot Size0.2 Acres
Data Source:
REColorado (MTOMLS)
Property Description
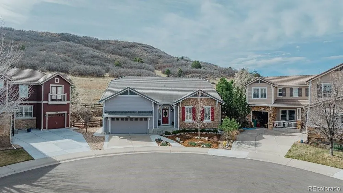
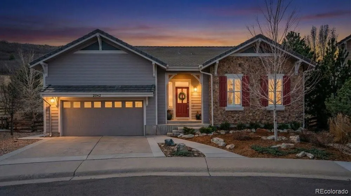
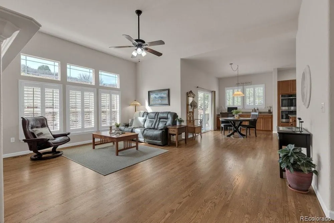
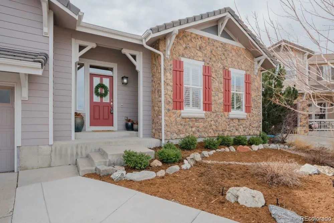
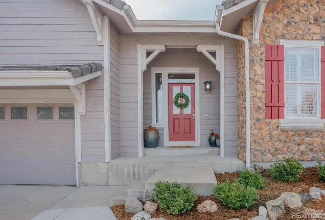
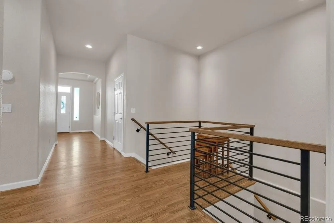
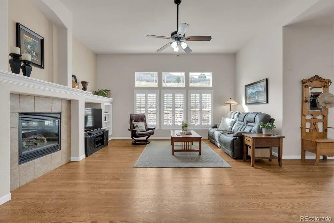
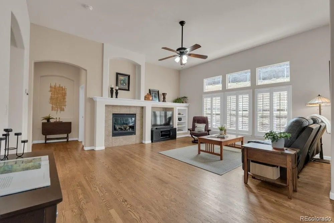
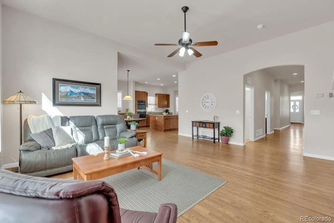
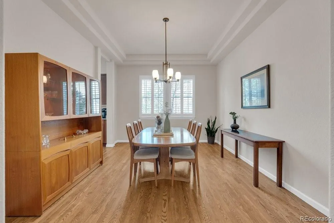
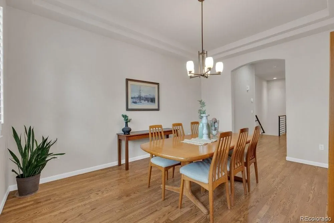
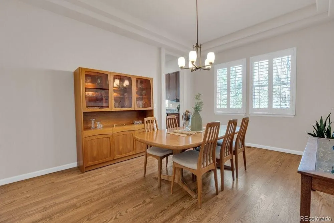
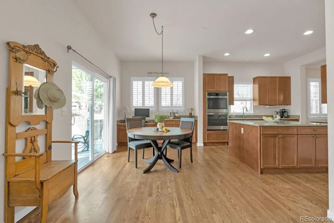
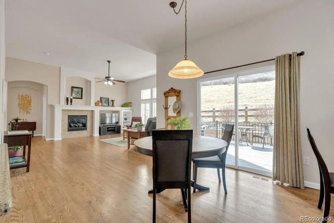
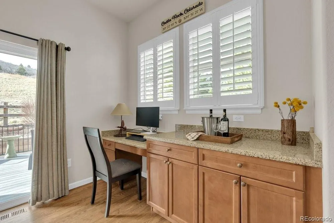
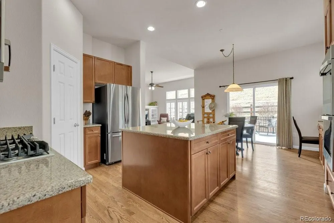
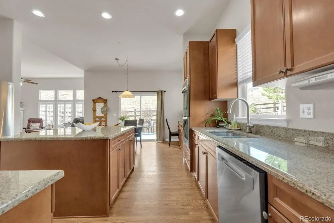
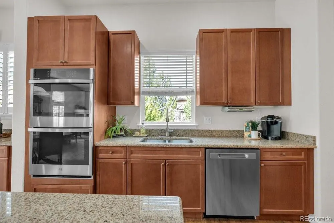
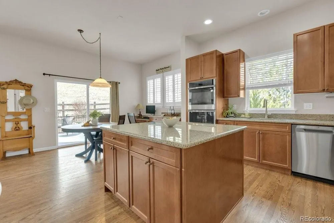
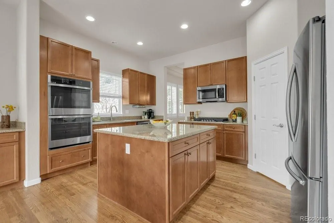
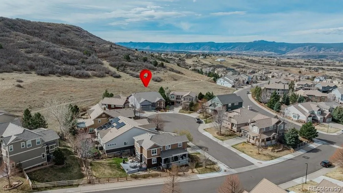
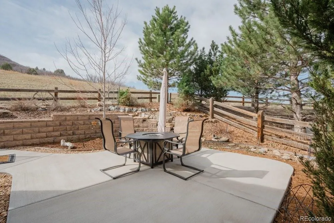
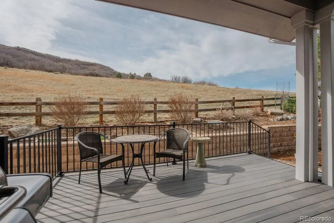
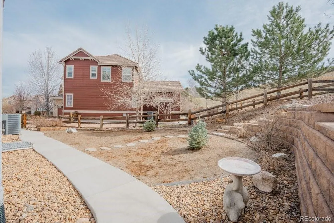
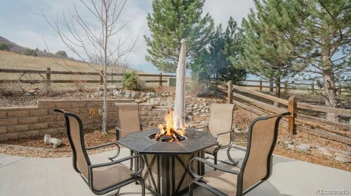
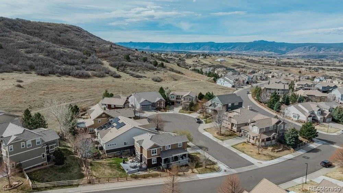
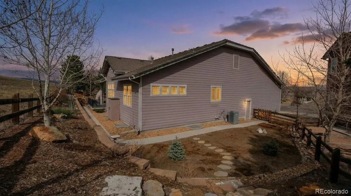
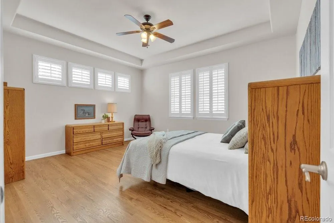
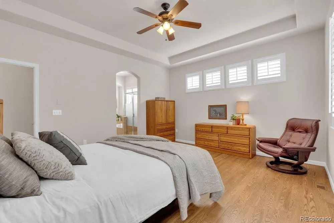
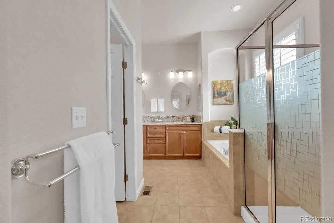
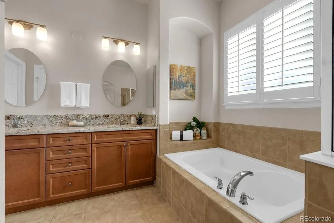
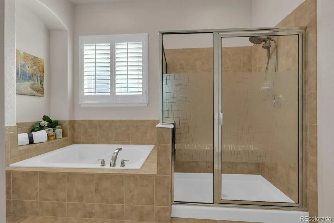
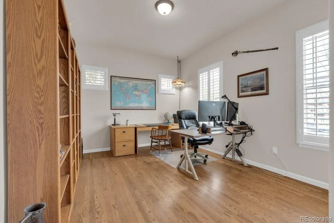
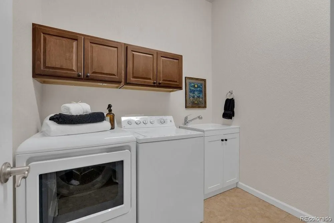
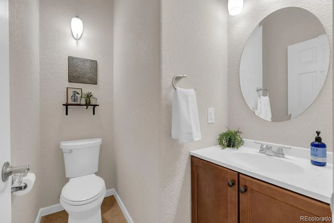
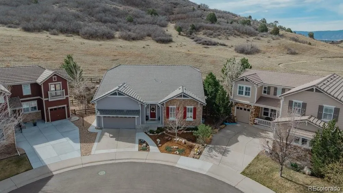
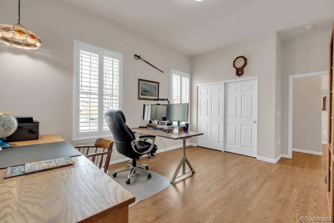
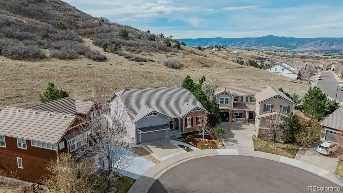
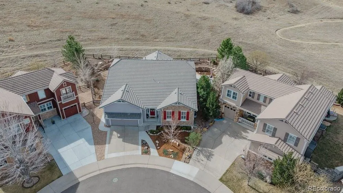
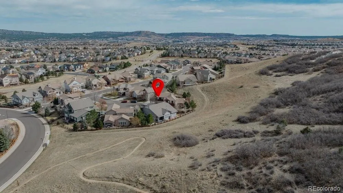
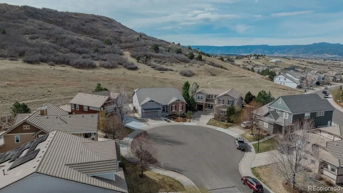
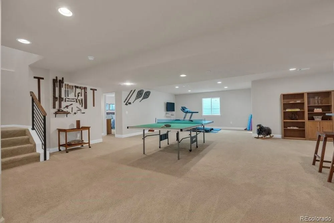
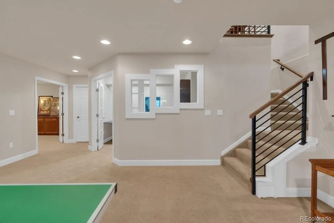
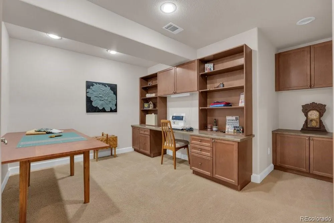
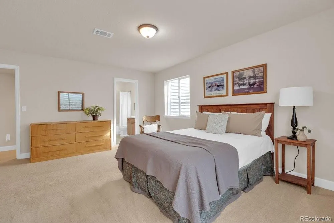
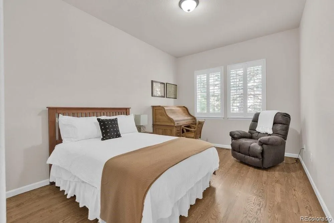
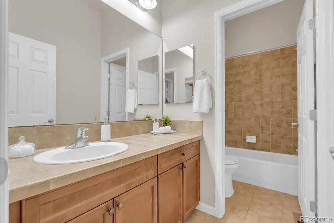
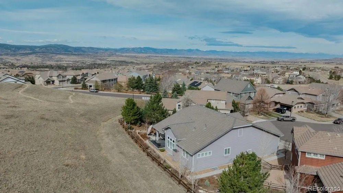
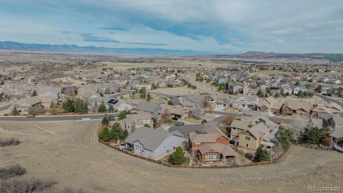
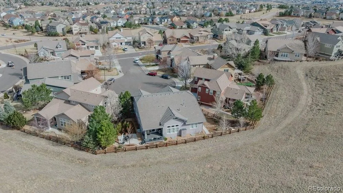
Enjoy this spacious lot at the end of a quiet cul-de-sac on the desirable edge of The Meadows, this expansive ranch-style home backs directly to Ridgeline Open Space with miles of trails, sweeping views, and exceptional privacy. Located in one of Castle Rock’s most sought-after communities, The Meadows offers access to top-rated schools, neighborhood parks, pools, clubhouse amenities, and an extensive trail system, all with convenient access to I-25 and just minutes from downtown Castle Rock’s shops and restaurants. With over 4,000 finished square feet, this home offers true main-floor living, including a spacious primary suite, guest bedroom, office or third bedroom, laundry room, and open-concept living and dining areas. Real hardwood floors extend throughout the main level, complemented by high ceilings, coffered details, transom windows, and plantation shutters. The gourmet kitchen features updated stainless steel appliances including double ovens and gas cooktop, Corian countertops, 42” maple cabinetry, walk-in pantry, and a large center island ideal for gathering. The inviting family room showcases a statement fireplace and unobstructed open space views. The finished basement provides excellent flexibility with an additional bedroom and bath, media room, game area, craft space, kitchenette, and secondary laundry hookup, ideal for guests or multigenerational living. Thoughtful updates since 2020 include full interior paint, expanded hardwood flooring, modern iron stair railing, updated kitchen appliances, enhanced laundry room with sink and drying area, refreshed primary bath, custom closet systems, pantry upgrades, whole house humidifier, and more. Enjoy Colorado living from the private backyard with new deck, xeriscaped landscaping for low maintenance, and minimal sightlines to neighboring homes. Additional highlights include a 3-car tandem garage with workshop space, widened driveway, added walkways, Hardiplank siding, and cement tile roof.
| Price History |
|---|
General Features
| Zoning | Residential |
|---|---|
| Cooling | Central Air |
| Year Built | 2006 |
| Elementary School | Soaring Hawk |
| Buyer Financing | Cash |
| Appliances | Cooktop,Dishwasher,Double Oven,Dryer,Refrigerator,Washer |
| Assoc Fee Paid Per | Quarterly |
| Patio/Porch Features | Deck |
| Levels | One |
| Lot Size Square Feet | 8712 |
| Virtual Tour | https://www.zillow.com/view-imx/a6e9c6eb-412e-4e48-9a01-c269b86cc479?setAttribution=mls&wl=true&initialViewType=pano |
| Lot Size Units | Acres |
| Middle/Junior High School | Castle Rock |
| Occupancy Type | Owner |
| Association Fee Includes | Maintenance Grounds,Recycling,Trash |
| Elementary School District | Douglas RE-1 |
| Architectural Style | Contemporary |
| Association Name | The Meadows Neighborhood Company (MNC) |
| High School District | Douglas RE-1 |
| Contingency | None Known |
| County | Douglas |
| Listing Terms | 1031 Exchange,Cash,Conventional,FHA,VA Loan |
| Tax Year | 2025 |
| Property Type | Residential |
| Middle/Junior School District | Douglas RE-1 |
| Senior Community Y/N | No |
| Subdivision Name | The Meadows |
| Sewer | Public Sewer |
| Association Amenities | Clubhouse,Park,Playground,Pool,Trail(s) |
| Standard Status | Closed |
| City | Castle Rock |
| Concessions | No |
| High School | Castle View |
| Status | Closed |
| Roof | Concrete |
| Exclusions | Stained Glass swag lamp in the office,Bookshelves in office and basement,Antique tools / sports equipment on basement walls Remaining photos/art on the walls,lawn furniture,fire pit,storage shelves |
| Possession | Negotiable |
| HOA Fee | 270 |
| Tax Annual Amount | 5122 |
| Full Baths | 3 |
| Heating | Forced Air |
| Attached Garage | No |
| Construction Materials | Frame |
| Property Subtype | Single Family Residence |
| HOA | Yes |
| Structure Type | House |
| Garage Spaces | 3 |
| Ownership | Individual |
Interior Features
| Total Fireplaces | 1 |
|---|---|
| Above Grade Finished Area | 2371 |
| Basement (Y/N) | Yes |
| Total Bedrooms | 4 |
| Total Baths | 4 |
| Basement | Finished,Full |
| Interior Amenities | Corian Counters,Eat-in Kitchen |
| Below Grade Finished Area | 1677 |
| Main Level Bedrooms | 3 |
| Main Level Bathrooms | 3 |
| Flooring | Carpet,Tile,Wood |
| Half Baths | 1 |
| Fireplace Features | Living Room |
Exterior Features
| Lot Features | Cul-De-Sac,Open Space |
|---|---|
| Lot Size Area | 0.2 |
| Foundation Details | Slab |
| Lot Size Acres | 0.2 |
| Street Suffix | Court |
| Fencing | Full |
| Street Name | Gypsy Moth |
| Building Area Total | 4742 |
| Total Parking | 3 |
| Water Source | Public |
Amenities
- Foreclosure
- Views
- Short Sale
- New Construction
- Adult 55+
- Lease To Own
- No HOA Fees
- Furnished
- Primary On Main
- Air Conditioning
- Seller Finance
- Green
- Fixer Upper
- Horse
- Golf
- Fireplace
- Deck
- Garage
- Basement
- Pool
Property vs Single Family Average in 80109
Price
Taxes
Year Built
In The Neighborhood
Just Listed
Castle Rock
$ 865,000
- Type
- Single Family
- Size
- 4,620 SqFt
- Rooms
- 4 Beds + 3.5 Baths
 eXp Realty, LLC #7569613
Just Listed
Castle Rock
$ 515,000
- Type
- Single Family
- Size
- 2,596 SqFt
- Rooms
- 3 Beds + 2.5 Baths
Your Castle Real Estate Inc #1605817
Just Listed
Castle Rock
$ 900,000
- Type
- Single Family
- Size
- 5,615 SqFt
- Rooms
- 3 Beds + 2.5 Baths
Madison & Company Properties #9732559
Castle Rock
$ 739,000
- Type
- Single Family
- Size
- 3,947 SqFt
- Rooms
- 4 Beds + 2.5 Baths
Corcoran Perry & Co. #4426063
Castle Rock
$ 750,000
- Type
- Single Family
- Size
- 3,628 SqFt
- Rooms
- 5 Beds + 3.5 Baths
HomeSmart #2064954
Views
Castle Rock
$ 570,000
- Type
- Single Family
- Size
- 2,746 SqFt
- Rooms
- 4 Beds + 3.5 Baths
Engel and Volkers: Castle Rock & Castle Pines #2789862
Golf Course
Castle Rock
$ 1,150,000
- Type
- Single Family
- Size
- 6,068 SqFt
- Rooms
- 5 Beds + 3.5 Baths
Compass - Denver #8273165
Castle Rock
$ 575,000
- Type
- Single Family
- Size
- 3,100 SqFt
- Rooms
- 3 Beds + 2.5 Baths
RE/MAX Professionals Greenwood Village #IR1068092
Views
Castle Rock
$ 575,000
- Type
- Single Family
- Size
- 2,264 SqFt
- Rooms
- 4 Beds + 3.5 Baths
eXp Realty, LLC #9750257
Castle Rock
$ 875,000
- Type
- Single Family
- Size
- 5,032 SqFt
- Rooms
- 5 Beds + 4.5 Baths
Realty One Group Premier #2954731
Views
Castle Rock
$ 635,000
- Type
- Single Family
- Size
- 3,027 SqFt
- Rooms
- 4 Beds + 2.5 Baths
LPT Realty #3575265
Views
Falcon
$ 1,250,000
- Type
- Single Family
- Size
- 6,570 SqFt
- Rooms
- 6 Beds + 5.5 Baths
Brokers Guild Real Estate #3468431
Reduced
Castle Rock
$ 539,500
- Type
- Single Family
- Size
- 2,378 SqFt
- Rooms
- 4 Beds + 2.5 Baths
HomeSmart #6163549


 Inger@nhaspireco.com



