
Sold: Oct 10, 2025
Address
2192 Paint Pony Circle, Castle Rock, CO
Price
$ 710,000
Property Attributes
- MLS#4168125
- TypeSingle Family
- Listing Status Closed
- CountyDOUGLAS
- CityCastle Rock
- NeighborhoodTerrain
- Zip80108
- StyleContemporary
- Year Built2007
- Taxes$ 5522
- Price$ 710,000
- Bedrooms5
- Full Bathrooms3
- Half Bathrooms1
- Sqr Footage4543
- Lot Size0.2 Acres
Data Source:
REColorado (MTOMLS)
Property Description
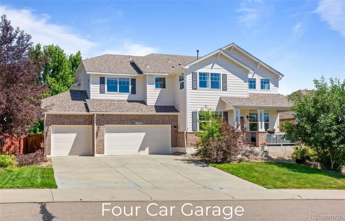
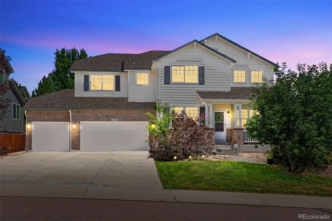
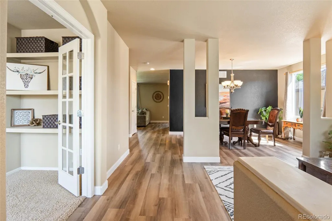
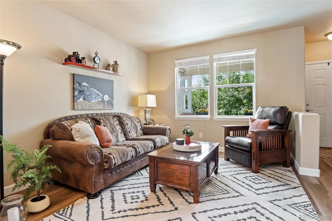
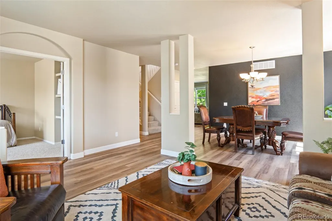
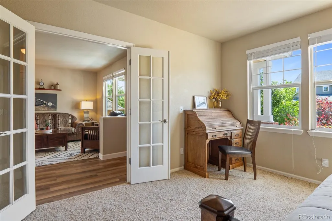
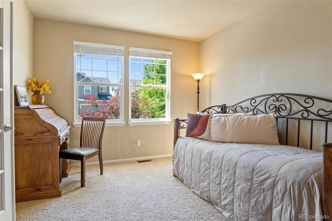
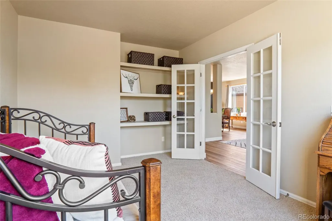
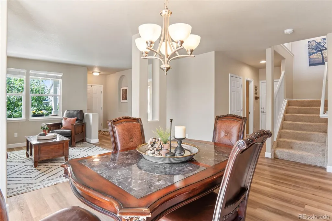
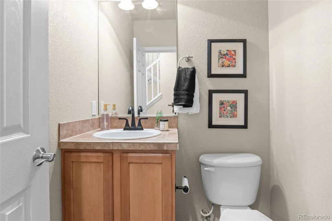
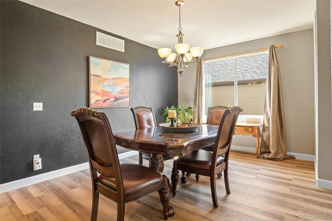
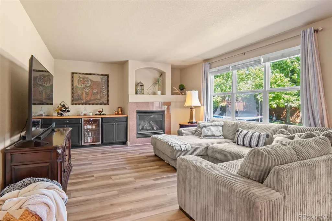
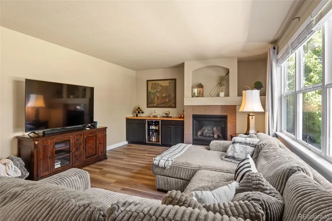
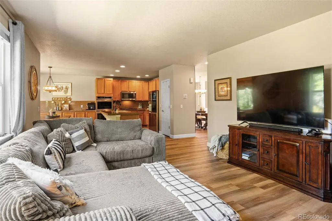
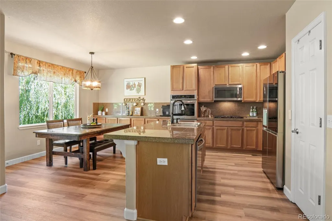
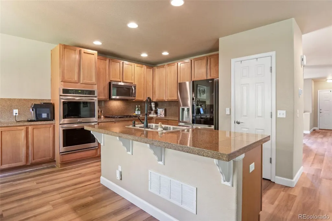
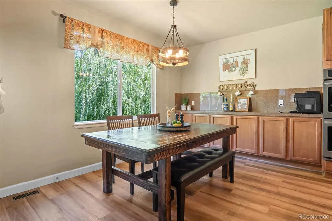
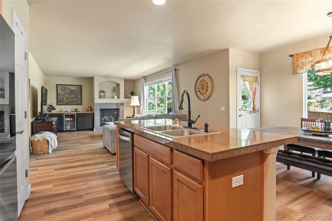
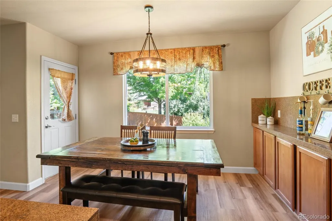
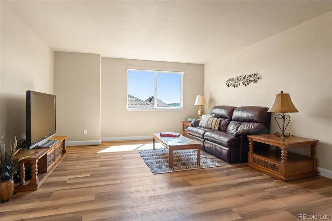
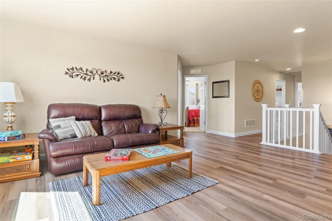
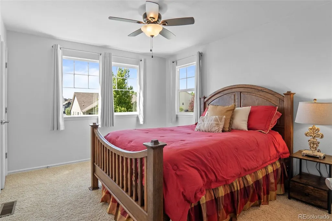
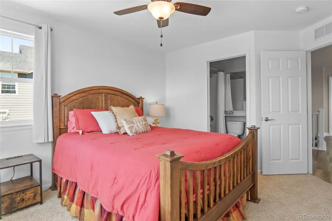
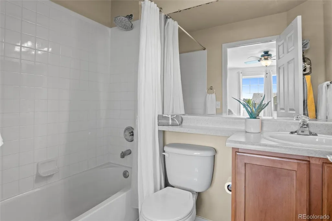
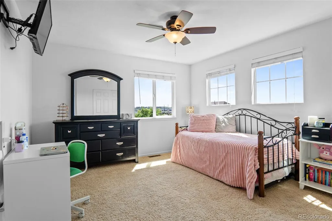
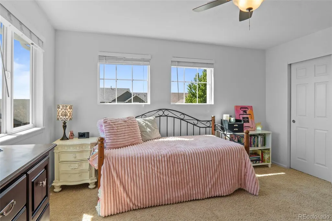
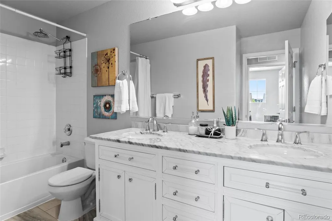
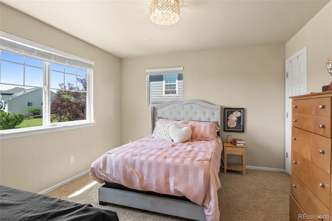
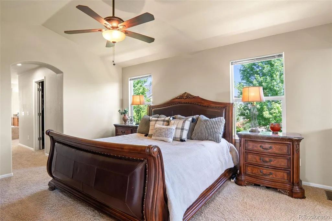
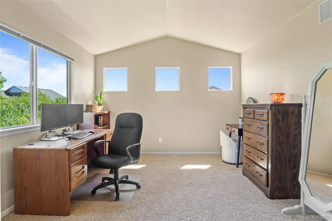
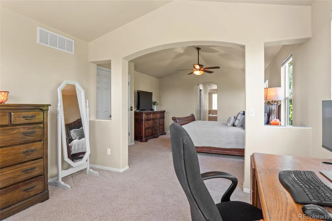
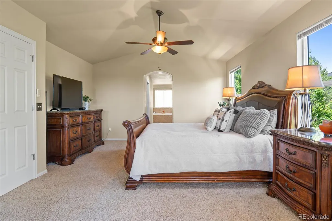
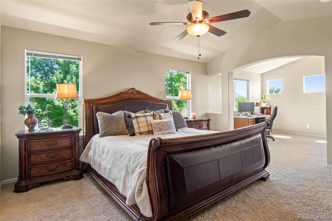
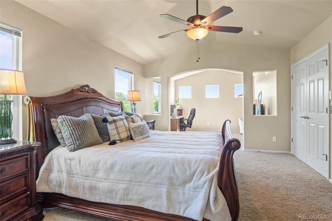
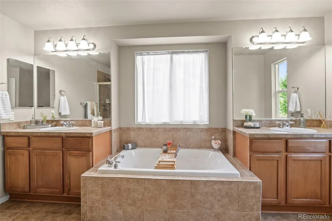
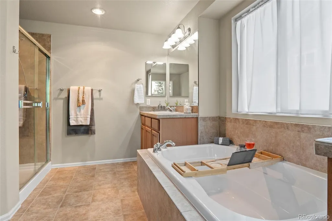
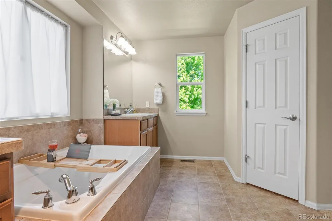
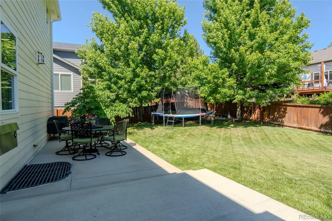
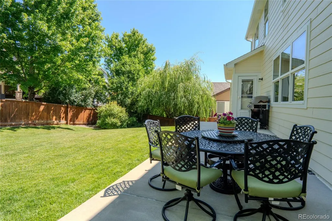
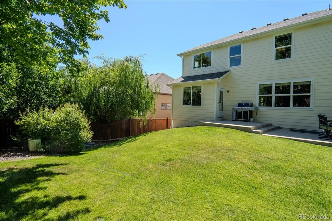
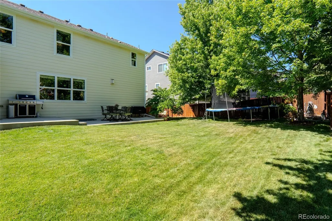
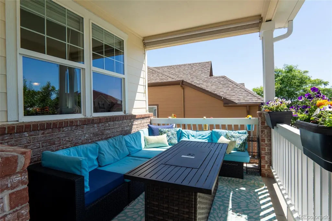
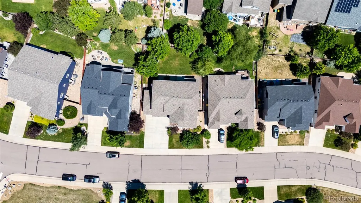
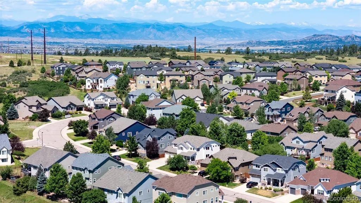
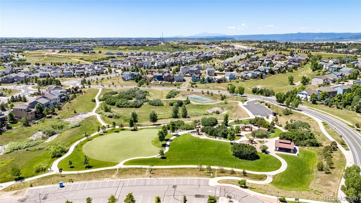
***EXCLUSIVE LENDER INCENTIVE: 1/0 TEMPORARY BUYDOWN SAVING UP TO $420/MO IN MONTHLY PAYMENT FOR THE FIRST YEAR. OR 1% LENDER CREDIT TO USED AS NEEDED.*** Welcome to 2192 Paint Pony Circle — a spacious and beautifully updated 5-bedroom, 4-bathroom home for sale in Castle Rock, Colorado, located in the highly desirable Terrain neighborhood. This move-in-ready home offers a flexible floor plan with a main-floor bedroom that can double as a home office or guest room. One of the upper-level bedrooms features a private en suite full bathroom, perfect for multigenerational living or visitors. The expansive primary suite is a true retreat, complete with a large attached flex space ideal for a home office, nursery, workout area, or relaxation room. The updated kitchen boasts granite tile countertops, a generous coffee bar, and flows seamlessly into the cozy family room with a built-in bar—ideal for entertaining and everyday living. Upgrades include all-new luxury vinyl plank flooring throughout the main level, offering durability and modern style. The spacious 4-car tandem garage provides ample storage for vehicles, tools, and recreational gear. Step outside to enjoy the private backyard with mature trees and a large patio—perfect for summer barbecues and outdoor gatherings. A welcoming front porch adds to this home’s curb appeal. Located just minutes from downtown Castle Rock, top-rated Douglas County schools, parks, hiking and biking trails, dog parks, and with quick access to I-25, this home is perfectly positioned for convenience and lifestyle. Don’t miss this incredible opportunity to own a home in one of Castle Rock’s most sought-after communities. Please see the virtual tour and floor plans at https://view.spiro.media/2192_paint_pony_cir-7405
| Price History |
|---|
General Features
| Cooling | Central Air |
|---|---|
| Year Built | 2007 |
| Elementary School | Sage Canyon |
| Buyer Financing | Conventional |
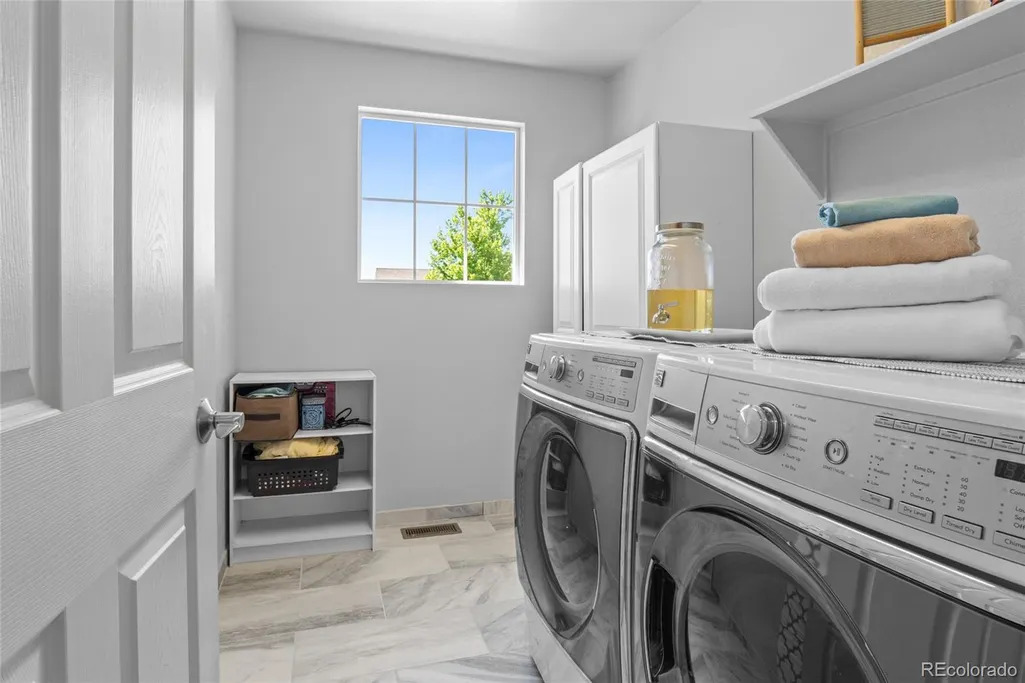
| Appliances | Cooktop,Dishwasher,Double Oven,Dryer,Microwave,Washer,Wine Cooler |
| Assoc Fee Paid Per | Quarterly |
| Patio/Porch Features | Front Porch,Patio |
| Levels | Two |
| Lot Size Square Feet | 8712 |
| Virtual Tour | https://view.spiro.media/2192_paint_pony_cir-7405 |
| Lot Size Units | Acres |
| Middle/Junior High School | Mesa |
| Occupancy Type | Owner |
| Association Fee Includes | Maintenance Grounds,Recycling,Snow Removal,Trash |
| Elementary School District | Douglas RE-1 |
| Architectural Style | Contemporary |
| Association Name | TMMC Property Management |
| High School District | Douglas RE-1 |
| Contingency | None Known |
| County | Douglas |
| Listing Terms | 1031 Exchange,Cash,Conventional,FHA,VA Loan |
| Tax Year | 2024 |
| Property Type | Residential |
| Middle/Junior School District | Douglas RE-1 |
| Senior Community Y/N | No |
| Subdivision Name | Terrain |
| Sewer | Public Sewer |
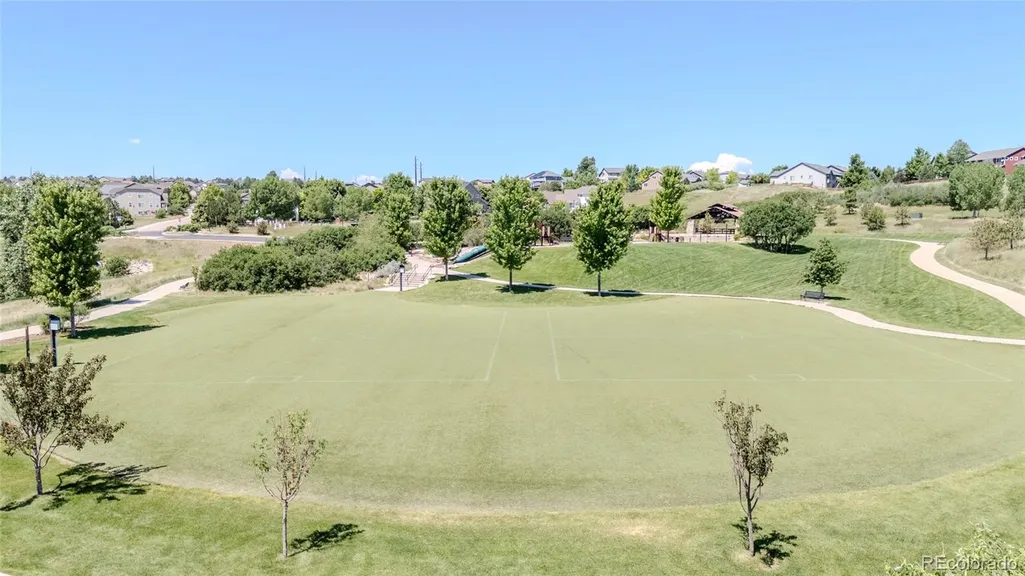
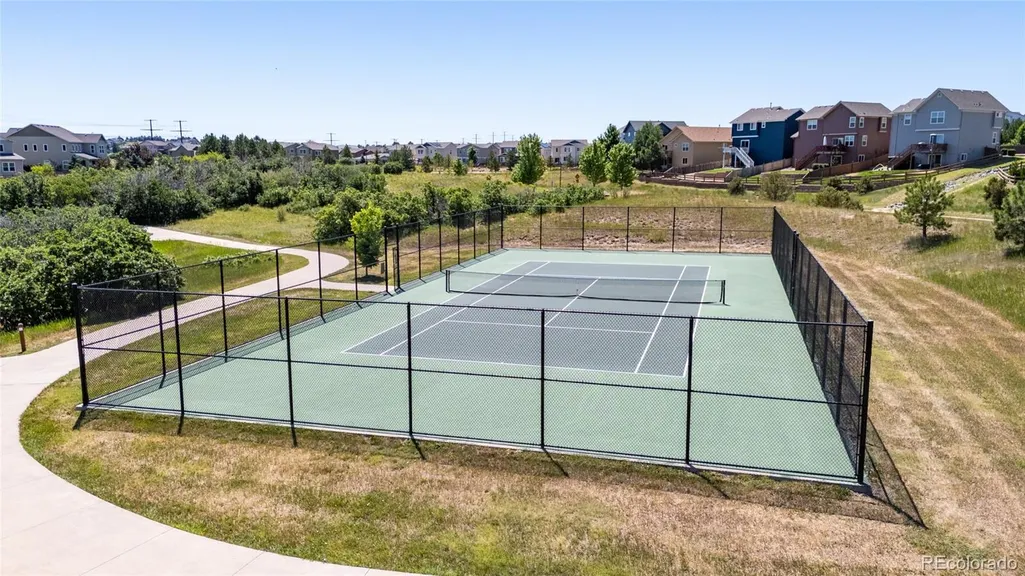
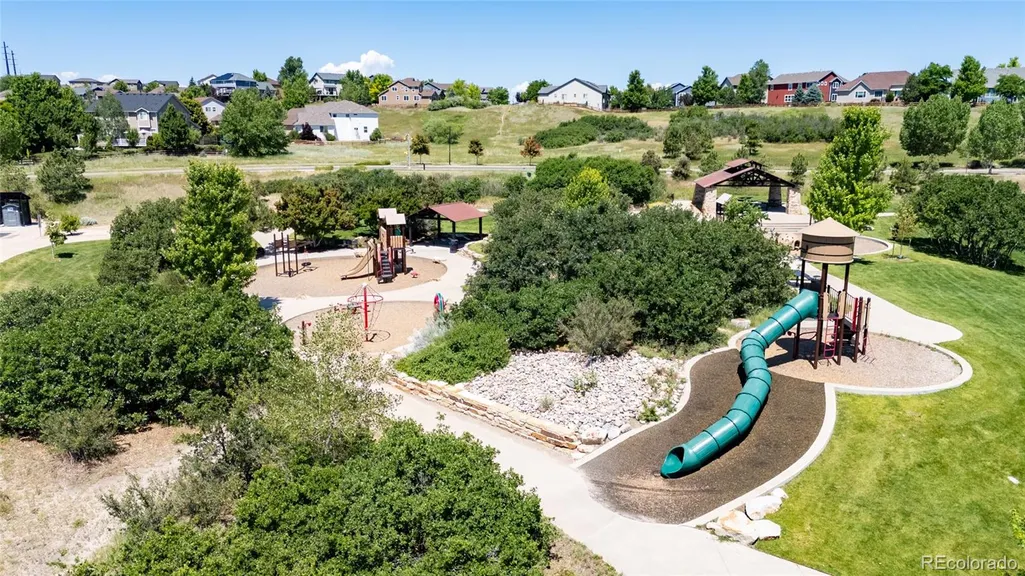
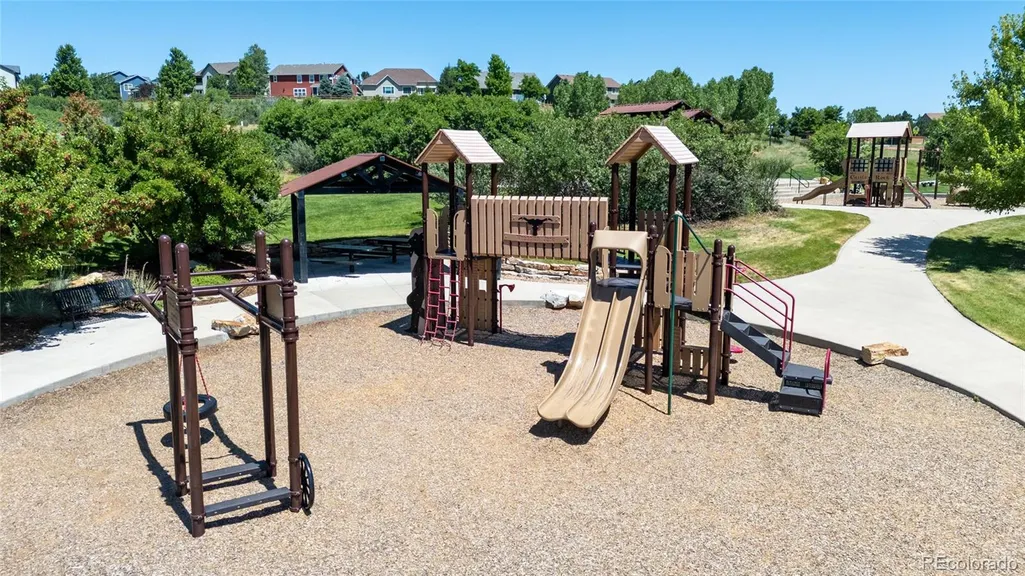
| Association Amenities | Clubhouse,Park,Playground,Pool,Spa/Hot Tub,Tennis Court(s),Trail(s) |
| Standard Status | Closed |
| City | Castle Rock |
| Concessions | Yes |
| High School | Douglas County |
| Status | Closed |
| Roof | Composition |
| Exclusions | Refrigerator in Garage and freezer in basement are excluded but negotiable. |
| Possession | Negotiable |
| HOA Fee | 274 |
| Tax Annual Amount | 5522 |
| Full Baths | 3 |
| Heating | Forced Air |
| Attached Garage | Yes |
| Construction Materials | Frame |
| Property Subtype | Single Family Residence |
| HOA | Yes |
| Structure Type | House |
| Garage Spaces | 4 |
| Ownership | Individual |
Interior Features
| Total Fireplaces | 1 |
|---|---|
| Above Grade Finished Area | 3188 |
| Furnished Y/N | Unfurnished |
| Basement (Y/N) | Yes |
| Total Bedrooms | 5 |
| Total Baths | 4 |
| Basement | Bath/Stubbed,Unfinished |
| Interior Amenities | Granite Counters,Walk-In Closet(s) |
| Main Level Bedrooms | 1 |
| Main Level Bathrooms | 1 |
| Flooring | Carpet,Tile,Vinyl |
| Half Baths | 1 |
| Fireplace Features | Family Room |
Exterior Features
| Exterior Amenities | Private Yard |
|---|---|
| Road Frontage Type | Public |
| Road Responsibility | Public Maintained Road |
| Lot Size Area | 0.2 |
| Foundation Details | Slab |
| Lot Size Acres | 0.2 |
| Street Suffix | Circle |
| Fencing | Full |
| Street Name | Paint Pony |
| Building Area Total | 4543 |
| Total Parking | 4 |
| Road Surface Type | Paved |
| Water Source | Public |
Amenities
- Foreclosure
- Views
- Short Sale
- New Construction
- Adult 55+
- Lease To Own
- No HOA Fees
- Furnished
- Primary On Main
- Air Conditioning
- Seller Finance
- Green
- Fixer Upper
- Horse
- Golf
- Fireplace
- Deck
- Garage
- Basement
- Pool
Property vs Single Family Average in 80108
Price
Taxes
Year Built
In The Neighborhood
Castle Rock
$ 579,900
- Type
- Single Family
- Size
- 3,058 SqFt
- Rooms
- 2 Beds + 2 Baths
 eXp Realty, LLC #3789720
Reduced
Castle Rock
$ 625,000
- Type
- Single Family
- Size
- 3,062 SqFt
- Rooms
- 5 Beds + 3 Baths
Realty One Group Elevations, LLC #7241507
Reduced
Castle Rock
$ 899,000
- Type
- Single Family
- Size
- 3,938 SqFt
- Rooms
- 3 Beds + 3.5 Baths
Price & Co. Real Estate #9363057
Reduced
Castle Rock
$ 679,000
- Type
- Single Family
- Size
- 3,860 SqFt
- Rooms
- 3 Beds + 3.5 Baths
Megastar Realty #5502674
Reduced
Castle Rock
$ 669,000
- Type
- Single Family
- Size
- 3,486 SqFt
- Rooms
- 4 Beds + 2.5 Baths
Ranger Real Estate, LLC #3927118
Reduced
Castle Rock
$ 680,000
- Type
- Single Family
- Size
- 3,703 SqFt
- Rooms
- 5 Beds + 3 Baths
Hearth & Home Realty and Management LLC #2501381
Reduced
Castle Rock
$ 643,000
- Type
- Single Family
- Size
- 3,698 SqFt
- Rooms
- 4 Beds + 3.5 Baths
Keller Williams Partners Realty #5073826
Reduced
Castle Rock
$ 599,900
- Type
- Single Family
- Size
- 3,028 SqFt
- Rooms
- 3 Beds + 2.5 Baths
RE/MAX Alliance #2277007
Reduced
Castle Rock
$ 599,000
- Type
- Single Family
- Size
- 3,742 SqFt
- Rooms
- 4 Beds + 2.5 Baths
Legacy 100 Real Estate Partners LLC #9582019
Reduced
Castle Rock
$ 609,500
- Type
- Single Family
- Size
- 3,028 SqFt
- Rooms
- 3 Beds + 2.5 Baths
New West Realty LLC #1874431
Reduced
Castle Rock
$ 775,000
- Type
- Single Family
- Size
- 4,514 SqFt
- Rooms
- 5 Beds + 4.5 Baths
Century 21 Moore Real Estate #9565818


 Inger@nhaspireco.com



